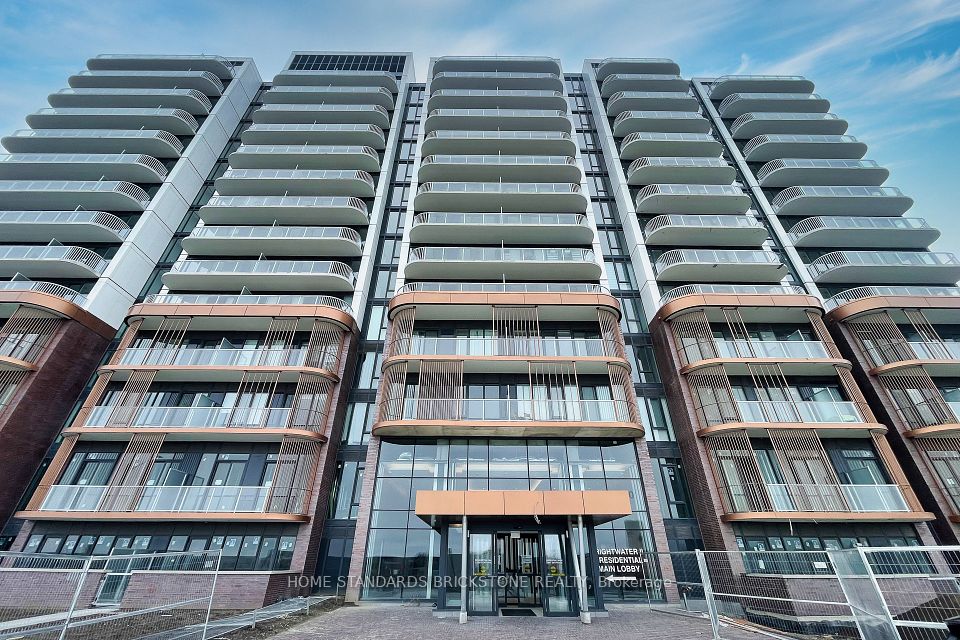
Condominium · Port Credit, Mississauga
Brightwater II Condos220 Missinnihe Way and 70 Mississauga Road, Mississauga, ON
Modern Lakeside Living at 220 Missinnihe Way
As of October 2026, Brightwater II Condos has 9 units for sale from $438K to $1.2M (median $699K) and 2 for rent from $2,500 to $3,500 a month. Maintenance fees run $379 to $943 a month, and these listings have been on the market for an average of 39 days.
Brightwater II spans 220 Missinnihe Way and 70 Mississauga Road in Port Credit, part of the new Brightwater waterfront community on the west bank of the Credit River. Its suite mix covers one-bedroom units through four-plus-bedroom homes, working for downsizers, professionals and families. Farm Boy Port Credit and Bigs Milk are about 400 metres away, and the Lakeshore Road village strip and lakefront trails are right at hand.
- Year Built
- 2023
- Units
- 310
- Floors
- 14
- Suite Sizes
- 500–1,999 ft²
- Asking Now
- $438K–$1.2M
- Maintenance
- $379–$943/mo
9 units for sale at 220 Missinnihe Way and 70 Mississauga Road, plus 2 for rent
Current listings at Brightwater II Condos include 1 Condo Townhouse from $1.2M and 8 Condo Apartments from $438K–$1.2M.


Brightwater II Condos by address
Brightwater II Condos spans 220 Missinnihe Way and 70 Mississauga Road, Mississauga. Here is what is listed at each address right now.
220 Missinnihe Way, Mississauga
- For sale:
- 9 units, $438K to $1.2M
- For rent:
- 2 units, $2,500 to $3,500/mo
70 Mississauga Road, Mississauga
- For sale:
- none right now
- For rent:
- none right now
About Brightwater II Condos
Developed by Port Credit West Village Partners (Kilmer Group, DiamondCorp, Dream Unlimited, FRAM+Slokker), the community has 310 suites from 500 to 1,999 sq ft and buildings rising up to 14 storeys, with its most recent building completed in 2023. Amenities include a concierge, a fitness centre, a rooftop terrace, and a party room. Pets are allowed with restrictions.
Brightwater II spans 220 Missinnihe Way and 70 Mississauga Road, in Port Credit. The two buildings belong to Brightwater, a new lakeside neighbourhood rising where the old refinery once stood.
Suites range from 500 to 1,999 square feet. The mix runs from one-bedroom units to homes with four or more bedrooms, some with a den. That works for downsizers, professionals and families.
A concierge staffs the lobby. Residents share fitness rooms, a party room and a rooftop garden. There's bike storage, guest parking and barbecues are allowed.
Farm Boy and Bigs Milk are about 400 metres away. The Lakeshore Road village strip, with its boutiques and food shops, is right at hand, and the lakefront trails are steps away. Public, Catholic and private schools are all close; check which ones serve this address.
Port Credit GO offers about a 25-minute train ride to Union Station. The QEW is close for drivers.
The developer is Port Credit West Village Partners. That group joins four firms: Kilmer, DiamondCorp, Dream and FRAM + Slokker. When complete, the master plan will bring close to 3,000 homes, plus parks and shops, to the former refinery lands.
Compare with Brightwater Condos and Mason at Brightwater. For local sale trends, see the Port Credit market report.
Unit Types in This Building
| Unit Type | Asking Now | Size | Maint. /ft²/mo |
|---|---|---|---|
| 1 Bed | $438K | 250 ft² | $1.51 |
| 1 Bed + Den | $525K–$639K | 550–650 ft² | $0.83–$0.85 |
| 2 Bed | None listed | — | — |
| 2 Bed + Den | $699K–$1.2M | 750–1,100 ft² | $0.77–$1.03 |
| 3 Bed | $1.2M | 1,300 ft² | $0.73 |
Prices shown are current asking prices for active For Sale listings of that unit type -- not sold prices, and not every unit type has one on the market right now.
$/ft²/mo is each unit type's monthly maintenance fee divided by its size, from this building's current listings only.
Building Amenities
- BBQs Allowed
- Bike Storage
- Bus Ctr (WiFi Bldg)
- Community BBQ
- Concierge
- Elevator
- Exercise Room
- Gym
- Party Room/Meeting Room
- Rooftop Deck/Garden
- Visitor Parking
Compiled from amenities reported in this building's past listings. Not an official building amenities list and may be incomplete or out of date -- confirm directly with the condo corporation or property management.
Maintenance fee reflect this building's currently active listings, not an official building-wide figure -- individual units may differ. Data provided by MLS® and should be independently verified; no liability is assumed for any errors or omissions.
Port Credit Neighbourhood
Brightwater II Condos is located in Port Credit, Mississauga.
See what's nearby -- schools, parks, shopping and transit -- in the map below.
Explore the Port Credit neighbourhood guideWhat’s Nearby
Nearby Schools
Elementary
- Riverside Public School437 m · 5 min walk
Peel DSB — JK-8
- St Luke Catholic Elementary School1.2 km · 15 min walk
Dufferin-Peel CDSB — JK-8
- Kenollie Public School1.3 km · 17 min walk
Peel DSB — JK-8
- Forest Avenue Public School1.5 km · 19 min walk
Peel DSB — JK-6
School details come from the Ontario Ministry of Education and the school boards, and may change. Boundaries, programs and grades are set by each board and can change from year to year, so confirm with the board before you buy.
Nearby Amenities
Cafe
- Starbucks283 m
Education
- Cooksmart Multi-Camp301 m
Grocery
- Lakeshore Variety245 m
- Bigs Milk356 m
- Farm Boy Port Credit361 m
- Farm Boy Port Credit394 m
Liquor Store
- Old Credit Brewing Co. Ltd., Retail Beer Store450 m
Pet Store
- The Bone & Biscuit Co.211 m
Brightwater II Condos Market Snapshot
Live snapshot of this building's own listings -- rentals not included
Bedrooms
Brightwater II Condos currently has 9 homes for sale, with a median asking price of $699K, averaging 50 days on market. Over the last 24 months, 11 units have sold in the building at a median of $685K — selling at 97% of asking price.
Brightwater II Condos by the numbers
vs Port Credit and Mississauga
At Brightwater II Condos, the median asking price for condo apartments is $699K, about the same as Port Credit ($699K), and higher than Mississauga ($525K).
At Brightwater II Condos, condo apartments that sold over the last 24 months went for a median of $937 per square foot, higher than Port Credit ($822) and Mississauga ($614).
At Brightwater II Condos, sales over the last 24 months closed at 97% of the asking price, higher than Port Credit (96%), and about the same as Mississauga (97%).
At Brightwater II Condos, listings have been on the market for an average of 50 days, about the same as Port Credit (52) and Mississauga (55).
At Brightwater II Condos, there are 19.6 months of inventory at the recent sales pace, more than Port Credit (9.4) and Mississauga (6.4).
| Metric | Brightwater II Condos Live snapshot · sold last 24mo | Port Credit 2026-10-01 · sold last 24mo | Mississauga 2026-10-01 · sold last 24mo |
|---|---|---|---|
| Active Listings | 9 | 50 | 761 |
| Median Asking Price | $699K | $699K | $525K |
| Avg. Days on Market | 50 | 52 | 55 |
| Sold (24mo) | 11 | 90 | 2,740 |
| Median Sold Price | $685K | $706K | $520K |
| Median $/sqft (Sold) | $937 | $822 | $614 |
| Sale-to-List Ratio | 97% | 96% | 97% |
| Months of Inventory | 19.6 mo | 9.4 mo | 6.4 mo |
Active Inventory
Active Listings by Unit Type
| Unit Type | Count | Median | Highest | Lowest | Avg. DOM |
|---|---|---|---|---|---|
| 1 Bed | 1 | $438K | $438K | $438K | 108 |
| 1 Bed + Den | 3 | $550K | $639K | $525K | 37 |
| 2 Bed + Den | 4 | $943.9K | $1.2M | $699K | 38 |
| 3 Bed | 1 | $1.2M | $1.2M | $1.2M | 56 |
Closed Sales — Last 24 Months
Aggregate estimates from TRREB MLS® data (PropTx feed). Deemed reliable but not guaranteed, and not an appraisal. Full terms.
Frequently Asked Questions
Where is Brightwater II Condos located?
Brightwater II Condos is located at 220 Missinnihe Way in the Port Credit neighbourhood of Mississauga.
What floor plan layouts and unit sizes are available at 220 Missinnihe Way?
Suites range in size from 500 to 1,999 square feet. Layouts include one-, two-, three- and four-or-more-bedroom floor plans, some with a den.
Is Brightwater II Condos convenient for commuters?
Yes. The nearby Port Credit GO Transit station offers a 25-minute commute to downtown Toronto, and drivers have easy access to the QEW highway for travel across the GTA.
What building amenities are available to residents?
Residents have access to a concierge, elevator, exercise room, gym, party room/meeting room, rooftop deck/garden, visitor parking, bike storage, and permitted BBQs.
Which schools are located near the building?
The area is served by several local schools, including Riverside Public School, Forest Avenue Public School, Port Credit Secondary School, and Mentor College.
Are there any parks or green spaces near the community?
Yes. Residents are close to several waterfront green spaces, including Memorial Park, J.C. Saddington Park, and the scenic Waterfront Trail along Lake Ontario.
Similar & Nearby Buildings
Other buildings in this pocket of Port Credit with units on the market right now.

View Building
Brightwater Condos
215 Lakeshore Road W
$738k - $738k
Maintenance Fees: $659/mo · Suite Sizes: 500–999 ft²
Building Features: 75 units · 5 floors · Built 2024

View Building
Mason at Brightwater Condos
251 Masonry Way
For Sale: $479k - $699k · Median $589k
Maintenance Fees: $462–$512/mo · Suite Sizes: 500–2,499 ft²
For Rent: $2,150 - $2,999/mo · Median $2,495/mo
Building Features: 9 floors

View Building
TANU Condos
21 Park Street E
$400k - $1.5M · Median $779k
Maintenance Fees: $754–$1,591/mo · Suite Sizes: 600–2,249 ft²

View Building
15 Elizabeth Street N Condos
15 Elizabeth Street N
For Sale: $408k - $550k · Median $473k
Maintenance Fees: $1,195–$1,463/mo · Suite Sizes: 900–1,300 ft²
For Rent: $2,790 - $2,790/mo
Building Features: 47 units · 10 floors · Built 1973
More Buildings in Port Credit
Every other condo and townhouse building we cover in Port Credit, Mississauga.
- 1050 Shawnmarr Road Townhouses
- 15 Elizabeth Street N Condos
- 371 Lakeshore Road W
- 43 Elmwood Avenue N
- 49 Queen Street E
- 70 Park Street E
- 70 Port Street E
- 8 Ann Street
- Brightwater Condos
- Brightwater Towns
- Mason at Brightwater Condos
- North Shore Condos
- Port 55 Condos
- Regatta II Condos
- TANU Condos
- Westport Condos

Miko Nalepa
Realtor® at The Condo Bar Real Estate · RECO #4737024
Realtor® with Right At Home Realty, Brokerage, covering condos and townhouses in Mississauga, Oakville, Burlington and Milton. More about Miko Nalepa
Building details are approximate and may change. Confirm fees, sizes and availability with the condo corporation before you buy.