Presentation Centre by appointment only. Contact us to schedule a personal tour.
Available layouts
19 layouts, from the developer
Prices are for registered users. Sign up free to see the current price of every layout.
From floor 3
Studio · 1 bath · 517 sq ft · faces north
From floor 25
1 Bedroom · 1 bath · 464 sq ft · faces south
From floor 5
1 Bedroom · 1 bath · 535 sq ft · faces north
From floor 27
1 Bed + Den · 1 bath · 477 sq ft · faces west
From floor 23
1 Bed + Den · 1 bath · 537 sq ft · faces west
From floor 18
1 Bed + Den · 2 bath · 563 sq ft · faces north
From floor 3
1 Bed + Den · 2 bath · 663 sq ft · faces east
From floor 30
1 Bed + Den · 2 bath · 590 sq ft · faces west
From floor 34
1 Bed + Den · 2 bath · 555 sq ft · faces east
From floor 3
1 Bed + Den · 2 bath · 689 sq ft · faces west
From floor 9
2 Bedroom · 2 bath · 699 sq ft · faces southwest
From floor 13
2 Bedroom · 2 bath · 746 sq ft · faces southeast
Prices and availability from Rogers & Urban Capital's list dated Apr 15, 2026
Also at M City
More new condos at M City
M City 5 Condos is one of 4 buildings you can buy at M City. Compare layouts, prices and move-in dates across all of them.
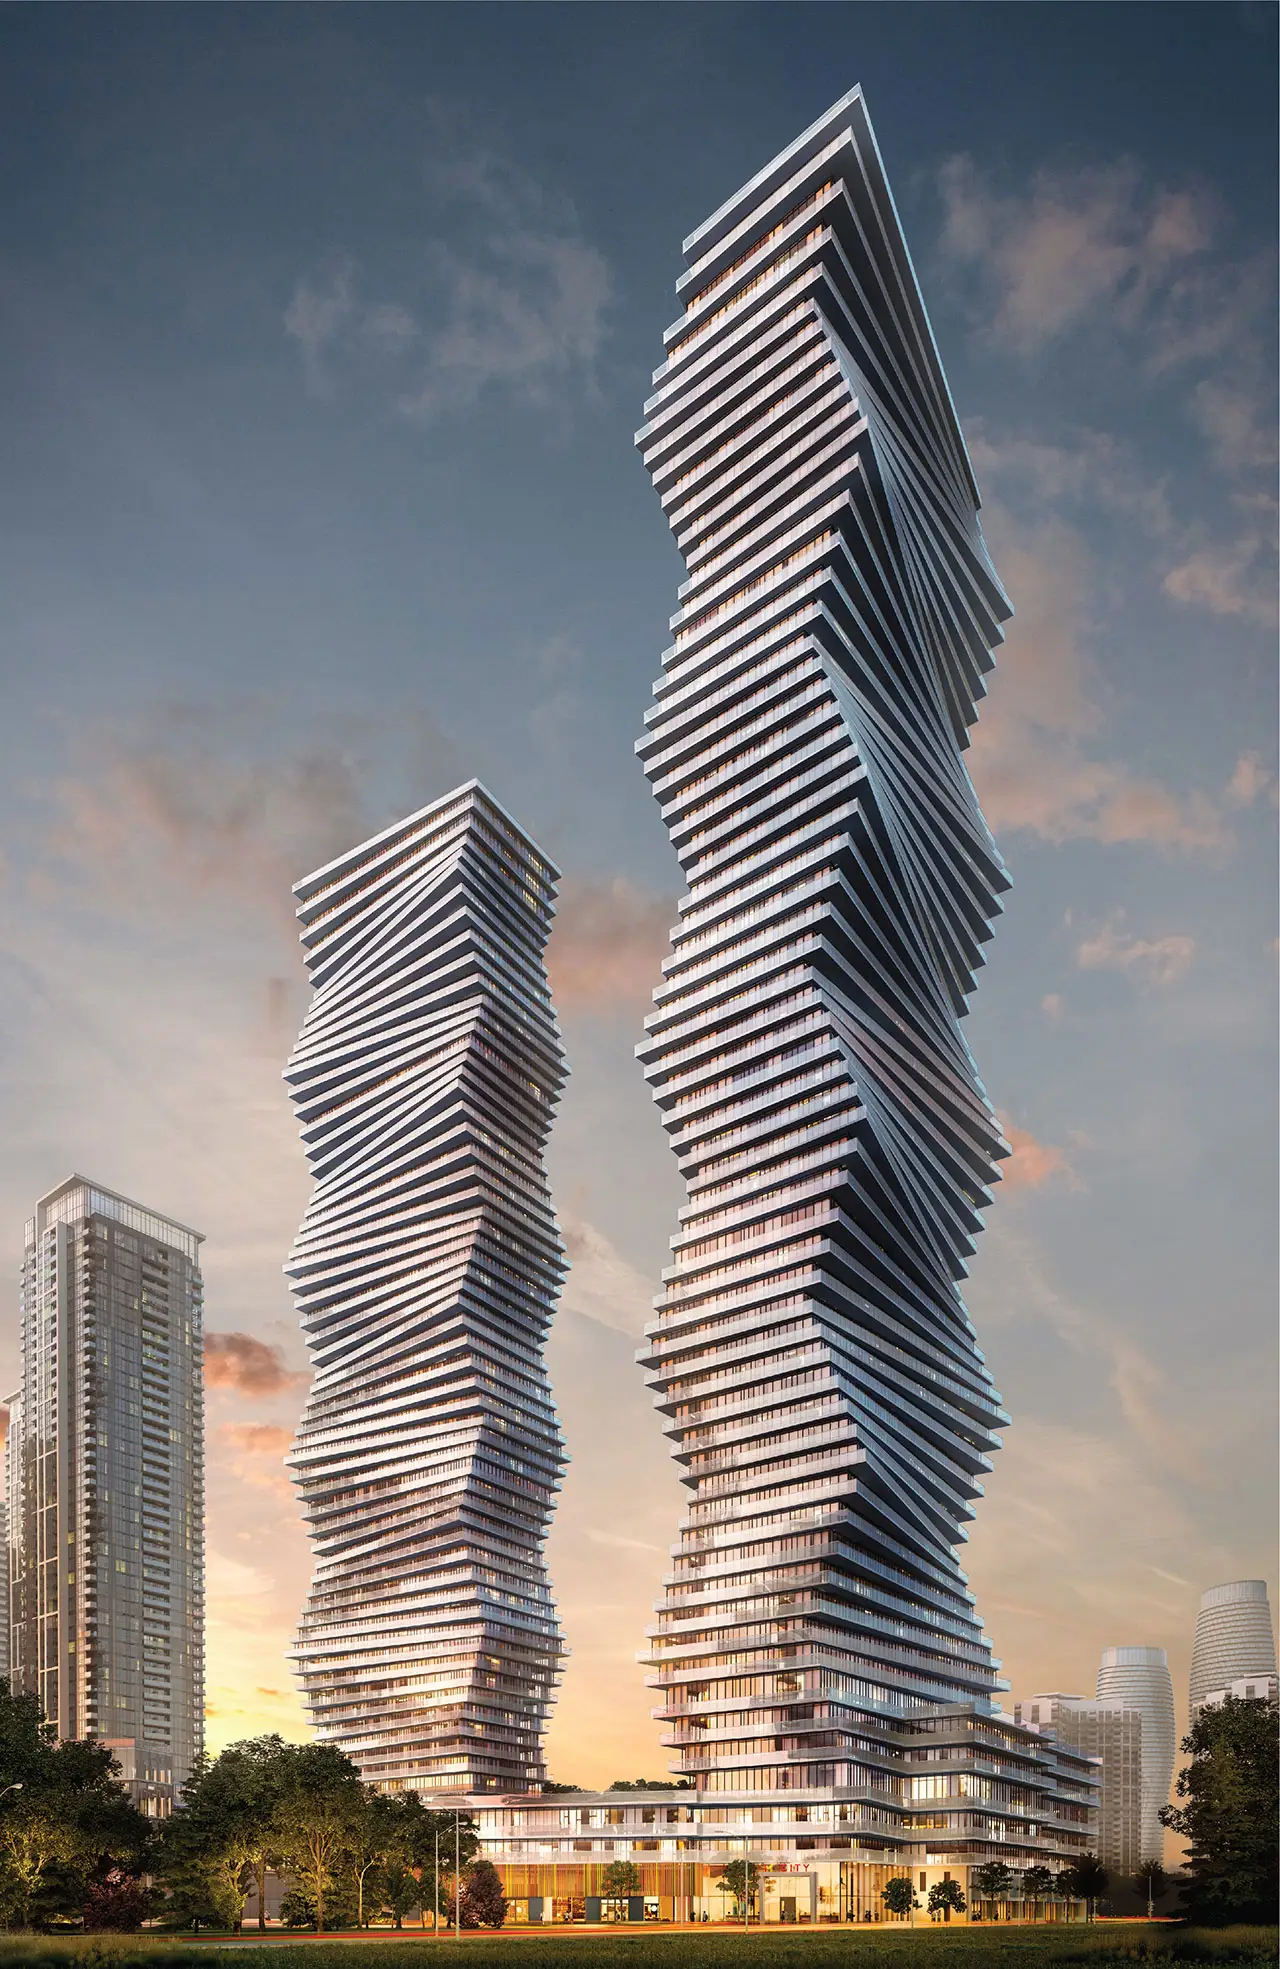 New from the developerBrand-new suites at M City 2 Condos10 suitesMove-in readyNever lived in, sold directly by Rogers & Urban Capital. Floor plans, fees and quick closings.See new suites
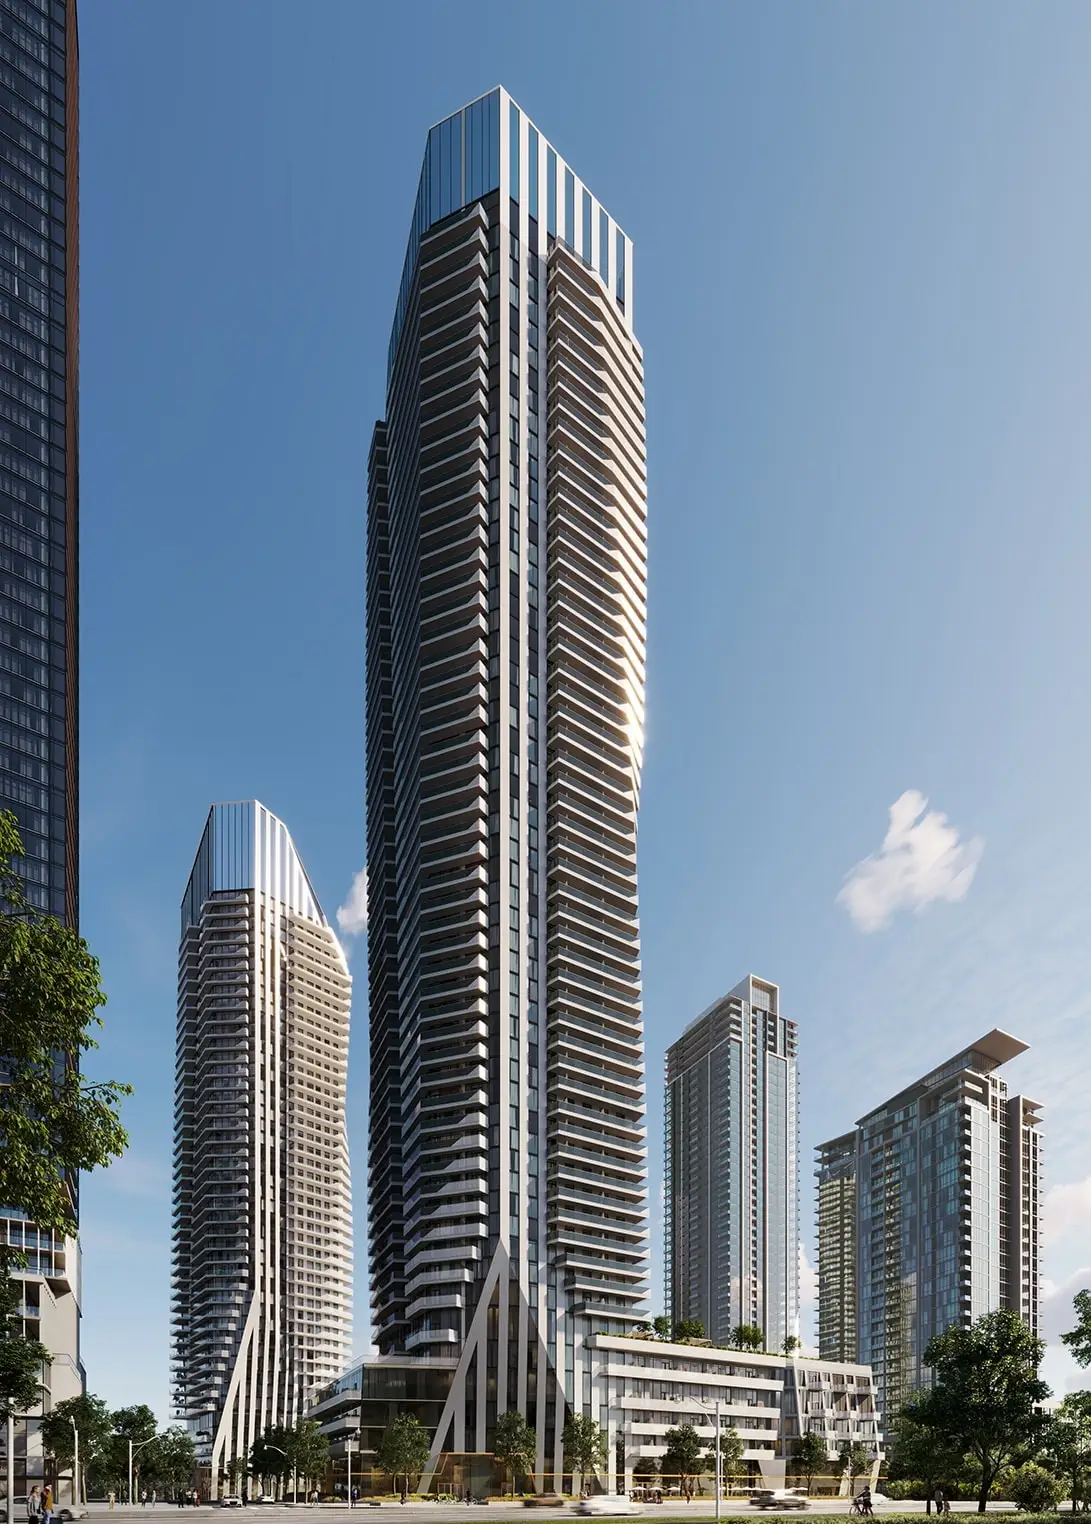 Pre-constructionM City 6 Condos, from Rogers & Urban Capital50 layoutsOccupancy 2029Floor plans, deposit schedule and fees. Sign up free for prices.See layouts
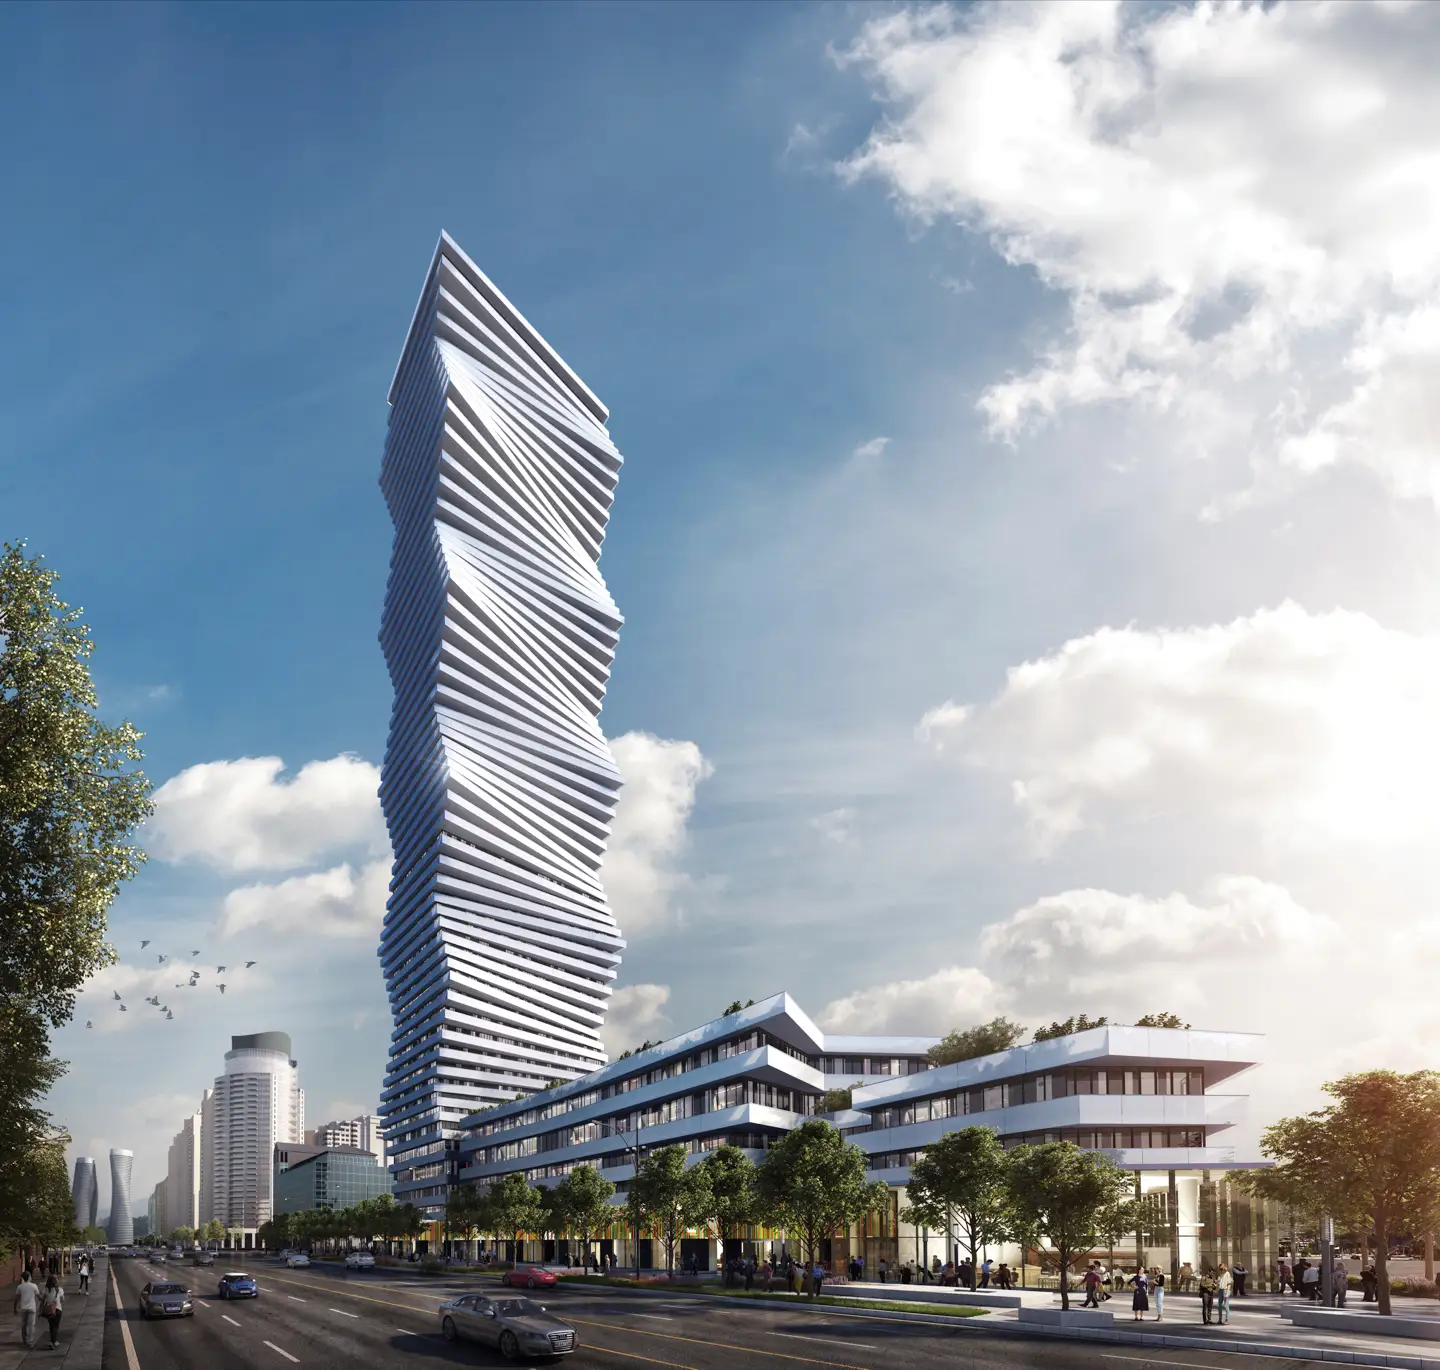 New from the developerBrand-new suites at M City Condos2 suitesMove-in readyNever lived in, sold directly by Rogers & Urban Capital. Floor plans, fees and quick closings.See new suites
About the building
About M City 5 Condos
M5 is a 36-storey tower with 430 suites in M City, Rogers and Urban Capital’s master-planned community at Burnhamthorpe Road and Confederation Parkway in Mississauga’s City Centre. It is the smallest tower in M City, a glass and metal tower on a 6-storey brick podium.
M5 is selling now, with occupancy planned to start in September 2027. Deposits are 10% before occupancy, paid in stages, and floor plans are offered from the lowest floor each layout is available on.
Residents will share a wellness centre with a steam bath and saunas, a hot plunge pool, a fitness centre, a dining and event room, and outdoor spaces, with smart building technology from Rogers throughout.
Deposit and fees
What you pay, and when
Rogers & Urban Capital is selling M City 5 Condos now, with occupancy starting September 2027. These are the current offers on the developer's price list.
- $10,000Bank draft on signing
- 2.5%Balance to 2.5% within 30 days
- 2.5%In 90 days
- 5%In 365 days
- 10%On occupancy
Paid to the builder's lawyer, Harris Sheaffer LLP, in trust. Buyers who aren't Canadian residents have a different schedule.
- Maintenance fees
- About $0.64 per sq ft a month, plus utilities and the Rogers internet and Smart Community package.
- Parking and locker fees
- $49.95 a month for parking, $22.95 a month for a locker.
- Development charges
- Capped at $14,500 up to 1 bedroom and $16,500 for 2 bedrooms and up.
- HST
- Paid on top of the price at closing. You may qualify for a rebate.
- Occupancy
- Starts September 2027. Dates can change.
- Prices
- VIP prices from the lowest floor offered. Higher floors cost more.
On offer now
- 10% before occupancyExtended deposit schedule, for a limited time
- Assignment for $3,000Plus legal fees and HST
- Right to leaseDuring interim occupancy, $500 plus legal fees and HST
- Capped development charges$14,500 up to 1 bedroom, $16,500 for 2 bedrooms and up
- Parking $60,000Suites 535 sq ft and larger; others waitlisted
- Locker $7,000Suites 567 sq ft and larger; others waitlisted
Good to know
Buying before it's built
Features and finishes
Inside the suites
Amenities
Wellness, fitness and places to get together
The shared spaces lean toward calm and self-care, with a full wellness centre and plenty of room to gather indoors and out.
Smart building
Run your home from your phone
M5 is wired with the Rogers Smart Community system and the 1VALET app. Its cost and the internet service are part of the monthly maintenance fee.
Suites
Finishes and comfort
Interiors are by Cecconi Simone. You choose from three designer finish packages: light, medium or dark.
Safety and warranty
Built-in peace of mind
Location
In the middle of Mississauga’s City Centre
M City sits at Burnhamthorpe Road and Confederation Parkway. Shopping, transit, college classes and city events are all close by.
Gallery
The building and model suites
Amenities
Photos and renderings: Rogers & Urban Capital. Renderings are artist's concepts.
Questions buyers ask
M5 Condos, answered
Where is M5 Condos?
On Burnhamthorpe Road West in the M City community at Burnhamthorpe Road and Confederation Parkway, in Mississauga’s City Centre, a short walk from Square One.
When is occupancy at M5 Condos?
Occupancy is planned to start in September 2027. Dates for a building that isn’t finished can move. The builder must give notice of any delay, and Tarion rules cover late occupancy.
How big is M5?
M5 is a 36-storey tower with 430 suites, on a 6-storey brick podium. It is the smallest tower in M City.
What deposit do I need?
10% before occupancy: a $10,000 bank draft when you sign, the balance to 2.5% within 30 days, 2.5% in 90 days and 5% in 365 days, then 10% on occupancy. Buyers who aren’t Canadian residents have a different schedule.
Can I sell or rent out my suite before closing?
For a limited time, an assignment (selling your contract before closing) costs $3,000, and the right to lease during interim occupancy costs $500. Legal fees and HST are extra.
How much are parking and lockers?
Parking is $60,000 for suites of 535 sq ft and larger, and a locker is $7,000 for suites of 567 sq ft and larger. Smaller suites go on a waitlist.
What are the maintenance fees?
About $0.64 per sq ft a month, plus utilities and the Rogers internet and Smart Community package.
How do I see M5 prices?
Sign up free and the current price of every layout appears on this page. Prices are from the lowest floor each layout is offered on; higher floors cost more.
Should I bring an agent to the Presentation Centre?
The sales staff at the Presentation Centre work in the best interest of the developer. We work in yours, at no extra cost to you, and we can come with you to every appointment.
What else is being built at M City?
M City is a master-planned community by Rogers and Urban Capital. M City and M City 2 are finished, with a few suites and townhomes still for sale, and M6, a 57-storey tower, is selling now with occupancy planned for 2029.
Buy at M City 5 Condos with us at your side
Miko Nalepa, The Condo Bar. Get help comparing layouts and floors, reading the deposit schedule and reviewing the agreement in your 10-day cooling-off period. It costs you nothing extra. The Presentation Centre is by appointment only.
Exclusive listing: Baker Real Estate Incorporated, Brokerage. The Condo Bar does not represent the developer and is not affiliated with Rogers Real Estate Development Limited and Urban Capital or Baker Real Estate Incorporated, Brokerage. We represent buyers. Prices exclude HST, which the buyer pays on closing. HST rebate eligibility depends on the buyer meeting the requirements. Prices, incentives and specifications can change without notice. Floor plans are approximate. Floor plans and renderings are artist’s concepts. Occupancy dates can change. E.&O.E.