
Condominium · Fairview, Mississauga
Eden Park Condominiums3504 Hurontario Street, Mississauga, ON L5B 0B9
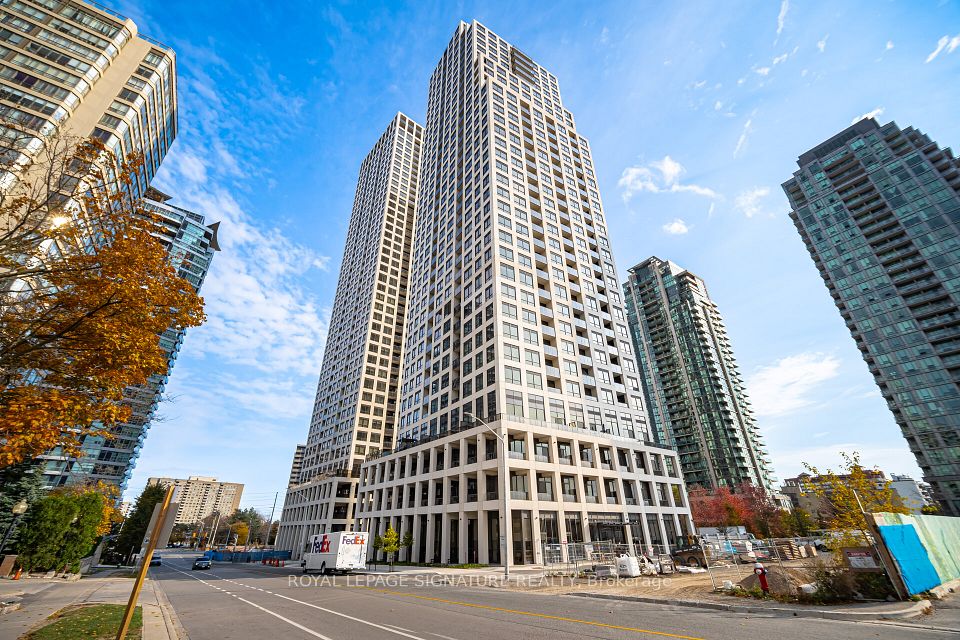
Condominium residences at 3504 Hurontario Street in Mississauga
As of October 2026, Eden Park Condominiums has 1 unit for sale at $399K and 3 for rent from $2,150 to $2,900 a month. Maintenance fees are about $549 a month.
- Year Built
- 2007
- Units
- 300
- Floors
- 33
- Suite Sizes
- 500–1,199 ft²
- Asking Now
- $399K
- Maintenance
- $549/mo
1 unit for sale at 3504 Hurontario Street, plus 3 for rent

About Eden Park Condominiums
Completed in 2007 by Amacon Development Corporation, the 33-storey building has 300 suites. Amenities include an indoor pool, a fitness centre, and a sauna. Pets are allowed with restrictions.
Eden Park Condominiums is located at 3504 Hurontario Street in the central Fairview neighbourhood guide of Mississauga. This residence is situated just south of the City Centre, offering a prime location near neighbouring developments like Eve Condos.
The suites range in size from 500 to 1,199 square feet. Available layouts include one-, two- and three-bedroom suites, some with a den, offering functional floor plans for buyers browsing Mississauga condos for sale.
Residents have access to multiple amenities on-site, including a gym, an exercise room, an indoor pool, a sauna, guest suites, a party room or meeting room, a recreation room, visitor parking, a concierge, and a car wash. BBQs are also permitted on the premises.
The surrounding Fairview community features a mix of older homes, apartments, and condominiums just south of the high-rise City Centre. Families living in the area are served by Fairview Public School on Joan Drive under the Peel District School Board. Local shopping destinations like Square One and the City Centre are minutes north, with additional retail situated along Hurontario Street and Dundas Street. Local green space is also accessible along the Cooksville Creek corridor and other neighbourhood parks.
Commuters are situated near Cooksville GO station on the Milton line and the future Hazel McCallion LRT on Hurontario Street. For driving throughout the Greater Toronto Area, Highway 403 and the QEW are both within easy reach.
Unit Types in This Building
| Unit Type | Asking Now | Size | Maint. /ft²/mo |
|---|---|---|---|
| 1 Bed | $399K | 250–550 ft² | $1.00 |
| 1 Bed + Den | None listed | — | — |
| 2 Bed | None listed | 950 ft² | — |
| 2 Bed + Den | None listed | — | — |
| 3 Bed | None listed | — | — |
Prices shown are current asking prices for active For Sale listings of that unit type -- not sold prices, and not every unit type has one on the market right now.
$/ft²/mo is each unit type's monthly maintenance fee divided by its size, from this building's current listings only.
Building Amenities
- BBQs Allowed
- Car Wash
- Exercise Room
- Gym
- Indoor Pool
- Sauna
Compiled from amenities reported in this building's past listings. Not an official building amenities list and may be incomplete or out of date -- confirm directly with the condo corporation or property management.
Maintenance fee reflect this building's currently active listings, not an official building-wide figure -- individual units may differ. Data provided by MLS® and should be independently verified; no liability is assumed for any errors or omissions.
Fairview Neighbourhood
Eden Park Condominiums is located in Fairview, Mississauga.
See what's nearby -- schools, parks, shopping and transit -- in the map below.
Explore the Fairview neighbourhood guideWhat’s Nearby
Nearby Schools
Elementary
- Elm Drive (Elementary)287 m · 4 min walk
Peel DSB — JK-8
- Fairview Public School550 m · 7 min walk
Peel DSB — JK-6
- Thornwood Public School772 m · 10 min walk
Peel DSB — JK-6
- St. Giovanni Scalabrini Catholic School School826 m · 10 min walk
Dufferin-Peel CDSB — JK-8
Secondary
- Father Michael Goetz Secondary School1.0 km · 13 min walk
Dufferin-Peel CDSB — 9-12
School details come from the Ontario Ministry of Education and the school boards, and may change. Boundaries, programs and grades are set by each board and can change from year to year, so confirm with the board before you buy.
Nearby Amenities
Bar
- The Wave Bar & Lounge471 m
Cafe
- Kung Fu Tea447 m
- Starbucks495 m
Grocery
- Circle K168 m
- Becker's428 m
Restaurant
- Wally's Restaurant63 m
- Madras Peppers437 m
- Udupi Madras Cafe469 m
Eden Park Condominiums Market Snapshot
Live snapshot of this building's own listings -- rentals not included
Bedrooms
Eden Park Condominiums currently has 1 home for sale, with a median asking price of $399K. Over the last 24 months, 13 units have sold in the building at a median of $480K — selling at 98% of asking price.
Eden Park Condominiums by the numbers
vs Fairview and Mississauga
At Eden Park Condominiums, the median asking price for condo apartments is $399K, lower than Fairview ($534K) and Mississauga ($525K).
At Eden Park Condominiums, condo apartments that sold over the last 24 months went for a median of $677 per square foot, lower than Fairview ($708), and higher than Mississauga ($614).
At Eden Park Condominiums, sales over the last 24 months closed at 98% of the asking price, about the same as Fairview (98%), and higher than Mississauga (97%).
At Eden Park Condominiums, there are 1.8 months of inventory at the recent sales pace, fewer than Mississauga (6.4).
| Metric | Eden Park Condominiums Live snapshot · sold last 24mo | Fairview 2026-10-01 · sold last 24mo | Mississauga 2026-10-01 · sold last 24mo |
|---|---|---|---|
| Active Listings | 1 | 28 | 761 |
| Median Asking Price | $399K | $534K | $525K |
| Avg. Days on Market | — | 69 | 55 |
| Sold (24mo) | 13 | 67 | 2,740 |
| Median Sold Price | $480K | $500K | $520K |
| Median $/sqft (Sold) | $677 | $708 | $614 |
| Sale-to-List Ratio | 98% | 98% | 97% |
| Months of Inventory | 1.8 mo | — | 6.4 mo |
Active Inventory
Active Listings by Unit Type
| Unit Type | Count | Median | Highest | Lowest | Avg. DOM |
|---|---|---|---|---|---|
| 1 Bed | 1 | $399K | $399K | $399K | — |
Closed Sales — Last 24 Months
Aggregate estimates from TRREB MLS® data (PropTx feed). Deemed reliable but not guaranteed, and not an appraisal. Full terms.
Frequently Asked Questions
Where is Eden Park Condominiums located?
Eden Park Condominiums is located at 3504 Hurontario Street in the Fairview neighbourhood of Mississauga, just south of the high-rise City Centre.
Is the building convenient for commuters?
Yes, commuters have access to the nearby Cooksville GO station on the Milton line and the future Hazel McCallion LRT along Hurontario Street. For drivers, both Highway 403 and the QEW are within easy reach.
What layouts and suite sizes are available at Eden Park Condominiums?
The suites range in size from 500 to 1,199 square feet, with layout options consisting of one-, two- and three-bedroom suites, some with a den.
What school options are nearby for families?
Area families are served by Fairview Public School, which is located on Joan Drive under the Peel District School Board.
What amenities do residents have access to?
Residents can access various amenities including a gym, exercise room, indoor pool, sauna, guest suites, a party or meeting room, a recreation room, visitor parking, a car wash, a concierge, and permitted BBQs.
Where can residents go for shopping and outdoor recreation?
Shopping is available minutes north at Square One and the City Centre, as well as along Hurontario and Dundas streets. For outdoor recreation, green space is nearby along the Cooksville Creek corridor and local neighbourhood parks.
Similar & Nearby Buildings
Other buildings in this pocket of Fairview with units on the market right now.

View Building
Eve Condos
3515 Kariya Drive, 3525 Kariya Drive
For Sale: $399k - $650k · Median $573k
Maintenance Fees: $638–$924/mo · Suite Sizes: 534–1,176 ft²
For Rent: $2,350 - $3,000/mo · Median $2,600/mo
Building Features: 604 units · 32 floors · Built 2010
View Building
Edge Condos Tower 1
36 Elm Drive, 36 Elm Drive W
For Sale: $475k - $659k · Median $550k
Maintenance Fees: $458–$630/mo
For Rent: $2,240 - $2,450/mo · Median $2,299/mo
Building Features: 293 units · 35 floors · Built 2022

View Building
Aspenview Condos
50 Elm Drive E
For Sale: $465k - $629k · Median $500k
Maintenance Fees: $1,076–$1,176/mo · Suite Sizes: 1,000–1,399 ft²
For Rent: $2,800 - $2,800/mo
Building Features: 223 units · 19 floors · Built 1978

View Building
Edge Tower 2 Condos
30 Elm Drive W
For Sale: $399k - $699k · Median $550k
Maintenance Fees: $588–$817/mo · Suite Sizes: 500–1,599 ft²
For Rent: $2,150 - $3,000/mo · Median $2,650/mo
Building Features: 418 units · 40 floors · Built 2023


More Buildings in Fairview
Every other condo and townhouse building we cover in Fairview, Mississauga.
All Mississauga condo buildings
Miko Nalepa
Realtor® at The Condo Bar Real Estate · RECO #4737024
Realtor® with Right At Home Realty, Brokerage, covering condos and townhouses in Mississauga, Oakville, Burlington and Milton. More about Miko Nalepa
Building details are approximate and may change. Confirm fees, sizes and availability with the condo corporation before you buy.