
Condominium · Mississauga Valleys, Mississauga
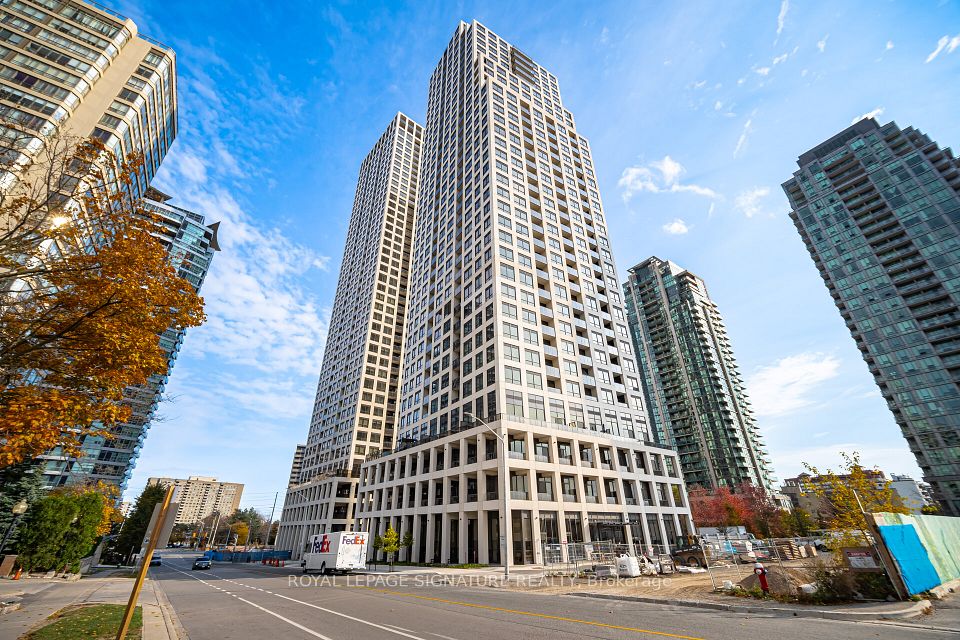
Aspenview Condos50 Elm Drive E, Mississauga, ON L5A 3X2
Spacious Condominiums at 50 Elm Drive E in Mississauga Valleys
As of October 2026, Aspenview Condos has 5 units for sale from $465K to $629K (median $500K) and 1 for rent at $2,800 a month. Maintenance fees run $1,076 to $1,176 a month, and these listings have been on the market for an average of 67 days.
Aspenview Condos stands at 50 Elm Drive East in Mississauga Valleys, the mature, tree-filled community along the Cooksville Creek valley. Suites run from a one-bedroom-plus-den to three bedrooms, giving downsizers and families roomy, established layouts. Becker's and a Circle K cover quick errands, Bella Vista Park lies roughly 500 metres off, while Udupi Madras Cafe and Kung Fu Tea are a short stroll.
- Year Built
- 1978
- Units
- 223
- Floors
- 19
- Suite Sizes
- 1,000–1,399 ft²
- Asking Now
- $465K–$629K
- Maintenance
- $1,076–$1,176/mo
5 units for sale at 50 Elm Drive E, plus 1 for rent
Current listings at Aspenview Condos include 2-bedroom condo apartments from $488.9K, 2-bedroom + den condo apartments from $465K, and 3-bedroom condo apartments from $500K–$629K.


About Aspenview Condos
Completed in 1978, the 19-storey building has 223 suites from 1,000 to 1,399 sq ft. Amenities include a concierge, a fitness centre, a tennis court, and a party room. Pets are allowed with restrictions.
Aspenview Condos stands at 50 Elm Drive East, in Mississauga Valleys, a leafy residential area just east of downtown.
Suites are roomy, from 1,000 to 1,399 square feet. Layouts go from a den-equipped one-bedroom to three-bedroom homes. That space appeals to downsizers leaving a house and to families who want more room than a newer tower gives.
Residents have a gym, a tennis court, a games room and a rec room. The lobby is staffed, and there's a car wash bay, a party room and guest parking.
The Valleys were built in the 1970s and 1980s around the creek. Parks and a large community centre are part of daily life here. Becker's and a Circle K handle quick errands, and Bella Vista Park is about 500 metres away. A South Indian café and a bubble tea shop are a short stroll. For weekly shopping, two supermarkets are close, and Square One is a few minutes west.
Local buses connect to the downtown terminal, and the new light rail line is a short walk west. Cooksville GO and both major highways are only minutes away. Two neighbouring towers, Parkview and Eden Park, are worth a look too. Sale trends are in the Mississauga Valleys market report.
Unit Types in This Building
| Unit Type | Asking Now | Size | Maint. /ft²/mo |
|---|---|---|---|
| 1 Bed + Den | None listed | — | — |
| 2 Bed | $488.9K | 1,100 ft² | $0.98 |
| 2 Bed + Den | $465K | 1,100 ft² | $0.98 |
| 3 Bed | $500K–$629K | 1,300 ft² | $0.90 |
Prices shown are current asking prices for active For Sale listings of that unit type -- not sold prices, and not every unit type has one on the market right now.
$/ft²/mo is each unit type's monthly maintenance fee divided by its size, from this building's current listings only.
Building Amenities
- Car Wash
- Concierge
- Elevator
- Game Room
- Gym
- Party Room/Meeting Room
- Recreation Room
- Tennis Court
- Visitor Parking
- Security Guard
- Enter Phone System
Compiled from amenities reported in this building's past listings. Not an official building amenities list and may be incomplete or out of date -- confirm directly with the condo corporation or property management.
Maintenance fee reflect this building's currently active listings, not an official building-wide figure -- individual units may differ. Data provided by MLS® and should be independently verified; no liability is assumed for any errors or omissions.
Mississauga Valleys Neighbourhood
Aspenview Condos is located in Mississauga Valleys, Mississauga.
See what's nearby -- schools, parks, shopping and transit -- in the map below.
Explore the Mississauga Valleys neighbourhood guideWhat’s Nearby
Nearby Schools
Elementary
- Elm Drive (Elementary)433 m · 5 min walk
Peel DSB — JK-8
- Thornwood Public School678 m · 8 min walk
Peel DSB — JK-6
- Fairview Public School685 m · 9 min walk
Peel DSB — JK-6
- The Valleys Senior Public School957 m · 12 min walk
Peel DSB — 6-8
- St. Giovanni Scalabrini Catholic School School975 m · 12 min walk
Dufferin-Peel CDSB — JK-8
- Canadian Martyrs School1.1 km · 14 min walk
Dufferin-Peel CDSB — JK-8
School details come from the Ontario Ministry of Education and the school boards, and may change. Boundaries, programs and grades are set by each board and can change from year to year, so confirm with the board before you buy.
Nearby Amenities
Cafe
- Starbucks550 m
- Kung Fu Tea555 m
Grocery
- Circle K152 m
- Becker's277 m
Park
- Bella Vista Park541 m
Restaurant
- Wally's Restaurant176 m
- Madras Peppers546 m
- Udupi Madras Cafe551 m
Aspenview Condos Market Snapshot
Live snapshot of this building's own listings -- rentals not included
Bedrooms
Aspenview Condos currently has 5 homes for sale, with a median asking price of $500K, averaging 67 days on market. Over the last 24 months, 10 units have sold in the building at a median of $515K — selling at 97% of asking price.
Aspenview Condos by the numbers
vs Mississauga Valleys and Mississauga
At Aspenview Condos, the median asking price for condo apartments is $500K, about the same as Mississauga Valleys ($489K), and lower than Mississauga ($525K).
At Aspenview Condos, condo apartments that sold over the last 24 months went for a median of $402 per square foot, lower than Mississauga Valleys ($442) and Mississauga ($614).
At Aspenview Condos, sales over the last 24 months closed at 97% of the asking price, about the same as Mississauga Valleys (97%) and Mississauga (97%).
At Aspenview Condos, listings have been on the market for an average of 67 days, longer than Mississauga Valleys (58) and Mississauga (55).
At Aspenview Condos, there are 12.0 months of inventory at the recent sales pace, about the same as Mississauga Valleys (11.4), and more than Mississauga (6.4).
| Metric | Aspenview Condos Live snapshot · sold last 24mo | Mississauga Valleys 2026-10-01 · sold last 24mo | Mississauga 2026-10-01 · sold last 24mo |
|---|---|---|---|
| Active Listings | 5 | 53 | 761 |
| Median Asking Price | $500K | $489K | $525K |
| Avg. Days on Market | 67 | 58 | 55 |
| Sold (24mo) | 10 | 148 | 2,740 |
| Median Sold Price | $515K | $510K | $520K |
| Median $/sqft (Sold) | $402 | $442 | $614 |
| Sale-to-List Ratio | 97% | 97% | 97% |
| Months of Inventory | 12.0 mo | 11.4 mo | 6.4 mo |
Active Inventory
Active Listings by Unit Type
| Unit Type | Count | Median | Highest | Lowest | Avg. DOM |
|---|---|---|---|---|---|
| 2 Bed | 1 | $488.9K | $488.9K | $488.9K | 89 |
| 2 Bed + Den | 1 | $465K | $465K | $465K | 39 |
| 3 Bed | 3 | $580K | $629K | $500K | 69 |
Closed Sales — Last 24 Months
Aggregate estimates from TRREB MLS® data (PropTx feed). Deemed reliable but not guaranteed, and not an appraisal. Full terms.
Frequently Asked Questions
Where is Aspenview Condos located?
Aspenview Condos is located at 50 Elm Drive E in the Mississauga Valleys neighbourhood of Mississauga.
Is Aspenview Condos good for commuters?
Yes, the building is highly suitable for commuters. It offers easy access to MiWay buses, the City Centre transit hub, Cooksville GO on the Milton line, the Hazel McCallion LRT on Hurontario, and major highways like the QEW and Highway 403.
What types of suites and layouts are available in the building?
Suites in the building range from 1,000 to 1,399 square feet. Layout options include one-bedroom-plus-den, two-, and three-bedroom options, some with a den.
What building amenities are provided at 50 Elm Drive E?
Residents have access to a variety of amenities, including a concierge, elevator, gym, tennis court, game room, recreation room, party room/meeting room, car wash, and visitor parking.
What grocery stores and shopping centers are near the property?
A Metro grocery store is located on Mississauga Valley Boulevard, and a No Frills is situated at Central Parkway West and Confederation Boulevard. Additionally, Square One and the City Centre are minutes away for larger shopping needs.
Are there parks and community facilities nearby in Mississauga Valleys?
Yes, the community is built around the Cooksville Creek valley, featuring green spaces and trails. The community is anchored by Mississauga Valley Park and the Mississauga Valley Community Centre.
Similar & Nearby Buildings
Other buildings in this pocket of Mississauga Valleys with units on the market right now.

View Building
Parkview Condos
1580 Mississauga Valley Boulevard
$430k - $600k · Median $489k
Maintenance Fees: $1,204–$1,204/mo · Suite Sizes: 1,000–5,000 ft²
Building Features: 223 units · 19 floors · Built 1977

View Building
Eden Park Condominiums
3504 Hurontario Street
For Sale: $399k - $399k
Maintenance Fees: $549/mo · Suite Sizes: 500–1,199 ft²
For Rent: $2,150 - $2,900/mo · Median $2,200/mo
Building Features: 300 units · 33 floors · Built 2007

View Building
Parkway Terrace Condos
20 Mississauga Valley Boulevard
$518k - $575k · Median $547k
Maintenance Fees: $612–$654/mo · Suite Sizes: 700–3,000 ft²
Building Features: 18 floors · Built 1976

View Building
Obelisk Condos
3590 Kaneff Crescent
For Sale: $360k - $550k · Median $429k
Maintenance Fees: $1,265–$1,453/mo · Suite Sizes: 900–1,399 ft²
For Rent: $2,975 - $3,250/mo · Median $3,113/mo
Building Features: 250 units · 20 floors



More Buildings in Mississauga Valleys
Every other condo and townhouse building we cover in Mississauga Valleys, Mississauga.
- 1180 Mississauga Valley Boulevard
- 1250 Mississauga Valley Boulevard
- 1320 Mississauga Valley Condos
- 180 Mississauga Valley Boulevard
- 215 Mississauga Valley Townhouses
- 3345 Silverado Drive
- 400 Bloor Street
- 400 Mississauga Valley Boulevard
- 530 Lolita Gardens
- Alba Condos
- Aspen Condos
- Obelisk Condos
- Park 570 Condos
- Parkview Condos
- Parkway Terrace Condos
- Place Avant Condos
- Place Royale Condominiums
- Prestigious Place IV Condos

Miko Nalepa
Realtor® at The Condo Bar Real Estate · RECO #4737024
Realtor® with Right At Home Realty, Brokerage, covering condos and townhouses in Mississauga, Oakville, Burlington and Milton. More about Miko Nalepa
Building details are approximate and may change. Confirm fees, sizes and availability with the condo corporation before you buy.