
Condominium · Creditview, Mississauga
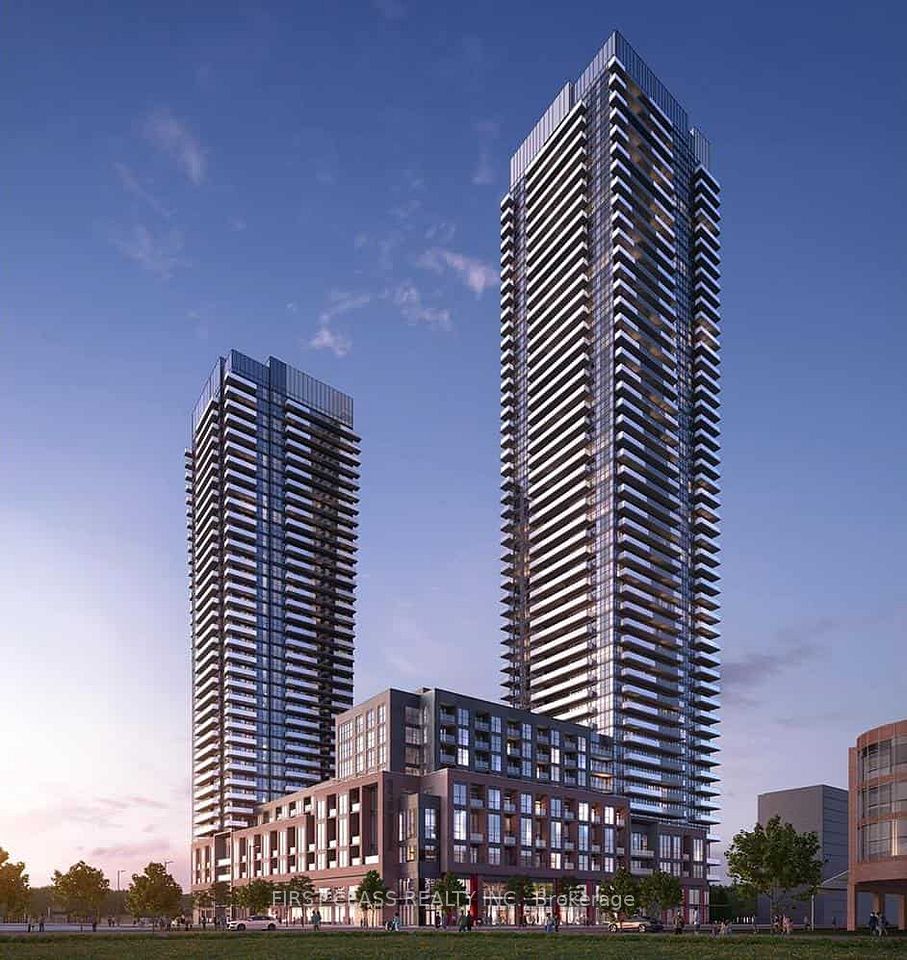
335 Rathburn Road W Condos335 Rathburn Road W, Mississauga, ON L5B 0C8
Condominiums in Creditview, Mississauga
As of October 2026, 335 Rathburn Road W has 3 units for sale from $538.9K to $579K (median $564.9K). Maintenance fees run $654 to $754 a month, and these listings have been on the market for an average of 21 days.
335 Rathburn Road West is a high-rise condominium in the Creditview area, west of Mississauga's downtown core. Buyers can pick anything from a one-bedroom to a three-bedroom, with den options, suiting commuters, investors and small families. The Backyard Smokehouse and Hakka Boyz are both within about 400 metres, Scholar's Green and Community Common parks are about 400 metres away, and the Square One shopping district is a quick drive or bus ride east.
- Year Built
- 2008
- Units
- 296
- Floors
- 22
- Suite Sizes
- 600–1,399 ft²
- Asking Now
- $538.9K–$579K
- Maintenance
- $654–$754/mo
3 units for sale at 335 Rathburn Road W
Current listings at 335 Rathburn Road W include 2-bedroom condo apartments from $538.9K–$579K and 2-bedroom + den condo apartments from $564.9K.


About 335 Rathburn Road W
Completed in 2008 by Conservatory Group, the 22-storey building has 296 suites from 600 to 1,399 sq ft. Amenities include an indoor pool, a concierge, a fitness centre, and a tennis court. Pets are allowed with restrictions.
335 Rathburn Road West is a high-rise condominium west of Mississauga's downtown core. It sits in the Creditview area, among a cluster of towers on Rathburn Road.
Suites range from 600 to 1,399 square feet. Buyers can pick one, two or three bedrooms, with den options. That suits commuters, investors and small families alike.
For recreation there's a pool, a sauna, fitness rooms and even a tennis court. Owners can also book the party or rec rooms and use the outdoor grills. Staff work the front desk, and visitors have parking.
A barbecue joint and a Hakka restaurant are a few minutes' walk, and two small parks are just as close. An Adonis grocery store sits on Eglinton Avenue West. Square One can be reached by car or bus in minutes, and the river trails are a few minutes west by car.
Drivers are close to both Highway 403 and Highway 401. MiWay buses run often, and Erindale and Cooksville GO stations are a short drive away.
Across the street are 330 Rathburn Road West and Mirage Condos. To follow local sale prices, open the Creditview report.
Unit Types in This Building
| Unit Type | Asking Now | Size | Maint. /ft²/mo |
|---|---|---|---|
| 1 Bed | None listed | — | — |
| 1 Bed + Den | None listed | — | — |
| 2 Bed | $538.9K–$579K | 850 ft² | $0.77–$0.84 |
| 2 Bed + Den | $564.9K | 950 ft² | $0.79 |
| 3 Bed | None listed | — | — |
Prices shown are current asking prices for active For Sale listings of that unit type -- not sold prices, and not every unit type has one on the market right now.
$/ft²/mo is each unit type's monthly maintenance fee divided by its size, from this building's current listings only.
Building Amenities
- BBQs Allowed
- Community BBQ
- Concierge
- Elevator
- Exercise Room
- Game Room
- Guest Suites
- Gym
- Indoor Pool
- Party Room/Meeting Room
- Recreation Room
- Sauna
- Tennis Court
- Visitor Parking
Compiled from amenities reported in this building's past listings. Not an official building amenities list and may be incomplete or out of date -- confirm directly with the condo corporation or property management.
Maintenance fee reflect this building's currently active listings, not an official building-wide figure -- individual units may differ. Data provided by MLS® and should be independently verified; no liability is assumed for any errors or omissions.
Creditview Neighbourhood
335 Rathburn Road W is located in Creditview, Mississauga.
See what's nearby -- schools, parks, shopping and transit -- in the map below.
Explore the Creditview neighbourhood guideWhat’s Nearby
Nearby Schools
Elementary
- Corpus Christi School482 m · 6 min walk
Dufferin-Peel CDSB — JK-8
- École élémentaire Le Flambeau714 m · 9 min walk
CS Viamonde — JK-6
- Meadowvale Village Public School714 m · 9 min walk
Peel DSB — JK-6
- St Catherine of Siena School714 m · 9 min walk
Dufferin-Peel CDSB — JK-8
- St Margaret of Scotland School714 m · 9 min walk
Dufferin-Peel CDSB — JK-8
Secondary
- Applewood Heights Secondary School714 m · 9 min walk
Peel DSB — 9-12
School details come from the Ontario Ministry of Education and the school boards, and may change. Boundaries, programs and grades are set by each board and can change from year to year, so confirm with the board before you buy.
Nearby Amenities
Cafe
- Starbucks478 m
Park
- Scholar's Green428 m
- Community Common472 m
Pet Store
- The Bone & Biscuit210 m
Point of Interest
- mimuseum262 m
- Creative Campus Galleries417 m
Restaurant
- The Backyard Smokehouse313 m
- Hakka Boyz370 m
335 Rathburn Road W Market Snapshot
Live snapshot of this building's own listings -- rentals not included
Bedrooms
335 Rathburn Road W currently has 3 homes for sale, with a median asking price of $564.9K, averaging 21 days on market. Over the last 24 months, 15 units have sold in the building at a median of $580K — selling at 96% of asking price.
335 Rathburn Road W by the numbers
vs Creditview and Mississauga
At 335 Rathburn Road W, the median asking price for condo apartments is $564.9K, higher than Creditview ($538.9K) and Mississauga ($525K).
At 335 Rathburn Road W, condo apartments that sold over the last 24 months went for a median of $635 per square foot, lower than Creditview ($679), and higher than Mississauga ($614).
At 335 Rathburn Road W, sales over the last 24 months closed at 96% of the asking price, lower than Creditview (97%), and about the same as Mississauga (97%).
At 335 Rathburn Road W, listings have been on the market for an average of 21 days, shorter than Creditview (49) and Mississauga (55).
At 335 Rathburn Road W, there are 4.8 months of inventory at the recent sales pace, fewer than Mississauga (6.4).
| Metric | 335 Rathburn Road W Live snapshot · sold last 24mo | Creditview 2026-10-01 · sold last 24mo | Mississauga 2026-10-01 · sold last 24mo |
|---|---|---|---|
| Active Listings | 3 | 27 | 761 |
| Median Asking Price | $564.9K | $538.9K | $525K |
| Avg. Days on Market | 21 | 49 | 55 |
| Sold (24mo) | 15 | 58 | 2,740 |
| Median Sold Price | $580K | $555K | $520K |
| Median $/sqft (Sold) | $635 | $679 | $614 |
| Sale-to-List Ratio | 96% | 97% | 97% |
| Months of Inventory | 4.8 mo | — | 6.4 mo |
Active Inventory
Active Listings by Unit Type
| Unit Type | Count | Median | Highest | Lowest | Avg. DOM |
|---|---|---|---|---|---|
| 2 Bed | 2 | $558.9K | $579K | $538.9K | 29 |
| 2 Bed + Den | 1 | $564.9K | $564.9K | $564.9K | 5 |
Closed Sales — Last 24 Months
Sold $/Sqft by Quarter
▼ -11.3% over 3 quartersMedian sold price per square foot each quarter, last 24 months. Quarters with too few sales to protect an individual sale price are omitted.
Aggregate estimates from TRREB MLS® data (PropTx feed). Deemed reliable but not guaranteed, and not an appraisal. Full terms.
Frequently Asked Questions
Where is 335 Rathburn Road W located?
335 Rathburn Road W is located in the Creditview neighbourhood of central Mississauga, offering easy access to city amenities and the nature trails of the Credit River valley.
What layout options and suite sizes are available at 335 Rathburn Road W?
Suites at 335 Rathburn Road W offer floor plans ranging from 600 to 1,399 square feet, with one-, two- and three-bedroom layouts, some with a den.
Is 335 Rathburn Road W good for commuters?
Yes, the building is highly accessible. Drivers are located close to Highways 403 and 401, while public transit commuters have local MiWay bus routes and both Erindale and Cooksville GO stations within a short drive.
What on-site amenities do residents have access to?
Residents enjoy a variety of amenities including a gym, exercise room, indoor pool, sauna, tennis court, community BBQ, party room, recreation room, visitor parking, and concierge services.
Where can residents go for shopping and groceries nearby?
An Adonis grocery store anchors a nearby plaza on Eglinton Avenue West, and major retail hubs like Heartland Town Centre and Square One are just a short drive away.
Which school boards serve the residents of 335 Rathburn Road W?
The development is served by the Peel District School Board and the Dufferin-Peel Catholic District School Board.
Similar & Nearby Buildings
Other buildings in this pocket of Creditview with units on the market right now.
View Building
Mirage Condos
339 Rathburn Road W, 349 Rathburn Road W
For Sale: $447k - $625k · Median $472k
Maintenance Fees: $425–$597/mo · Suite Sizes: 548–1,300 ft²
For Rent: $2,200 - $2,950/mo · Median $2,475/mo
Building Features: 692 units · 22 floors · Built 2021

View Building
350 Rathburn Road W
350 Rathburn Road W
$400k - $550k · Median $499k
Maintenance Fees: $854–$1,278/mo

View Building
330 Rathburn Road W
330 Rathburn Road W
$575k - $617k · Median $595k
Maintenance Fees: $995–$1,308/mo · Suite Sizes: 900–1,599 ft²
Building Features: 24 floors · Built 1990

View Building
STAK36 Condos
395 Square One Drive
For Sale: $480k - $670k · Median $649k
Maintenance Fees: $403–$546/mo
For Rent: $2,100 - $2,800/mo · Median $2,400/mo
Building Features: 48 floors · Built 2025



More Buildings in Creditview
Every other condo and townhouse building we cover in Creditview, Mississauga.
All Mississauga condo buildings
Miko Nalepa
Realtor® at The Condo Bar Real Estate · RECO #4737024
Realtor® with Right At Home Realty, Brokerage, covering condos and townhouses in Mississauga, Oakville, Burlington and Milton. More about Miko Nalepa
Building details are approximate and may change. Confirm fees, sizes and availability with the condo corporation before you buy.