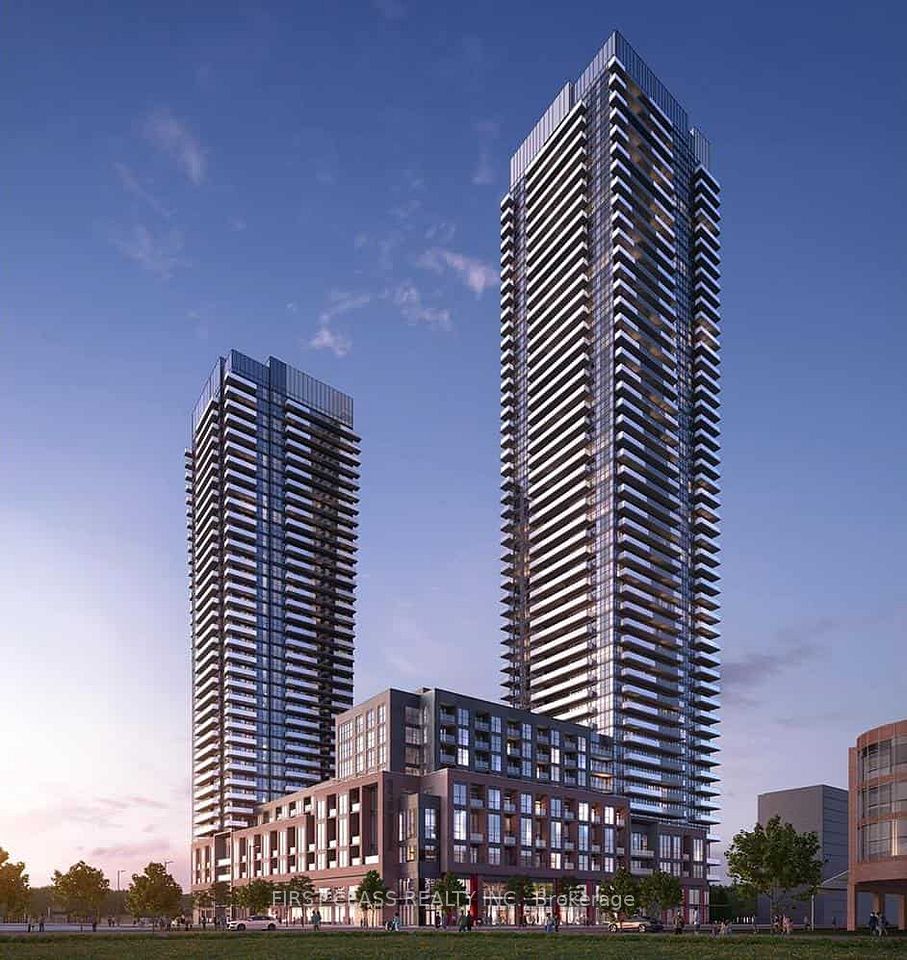
Condominium · City Centre, Mississauga
AVIA 2 Condos4130 Parkside Village Drive, Mississauga, ON L5B 3M8
Modern residences at 4130 Parkside Village Drive in Mississauga City Centre
As of October 2026, AVIA 2 Condos has 3 units for sale from $440K to $688K (median $449.9K) and 6 for rent from $2,150 to $2,900 a month. Maintenance fees run $389 to $611 a month, and these listings have been on the market for an average of 74 days.
AVIA 2 is a newer tower at 4130 Parkside Village Drive in Mississauga, the second phase of the Avia community in Parkside Village west of Square One. One- and two-bedroom layouts, with den variations, are geared to first-time buyers, commuters and rental investors. The mimuseum and The Bone & Biscuit are about 100 metres away, Community Common park is a few minutes' walk, and Hakka Boyz and Thai Room Grand are close for takeout.
- Year Built
- 2025
- Units
- 445
- Floors
- 38
- Suite Sizes
- 500–1,199 ft²
- Asking Now
- $440K–$688K
- Maintenance
- $389–$611/mo
3 units for sale at 4130 Parkside Village Drive, plus 6 for rent
Current listings at AVIA 2 Condos include 1-bedroom condo apartments from $440K, 1-bedroom + den condo apartments from $449.9K, and 2-bedroom condo apartments from $688K.


About AVIA 2 Condos
Completed in 2025 by Amacon, the 38-storey building has 445 suites from 500 to 1,199 sq ft. Amenities include a concierge, a fitness centre, a rooftop terrace, and a media room. Pets are allowed with restrictions.
AVIA 2 is a newer tower at 4130 Parkside Village Drive, west of Square One. As the follow-up to the first Avia tower in Parkside Village, it sits in the area mapped as Creditview. Its sister tower, Avia Condos, stands next door.
Suites range from 500 to 1,199 square feet. Plans are one- and two-bedrooms, with some den versions. First-time buyers, commuters and rental investors are the main market.
A concierge runs the lobby. Residents share a gym, an exercise room and a rooftop garden. Rooms for movies, games, hobbies and parties round out the list. Guest suites, bike storage and visitor parking are also available.
A small museum and a pet shop are a block away, and a neighbourhood park is a few minutes' walk. Several takeout spots are close by. An Adonis grocery store sits in a plaza on Eglinton Avenue West, and Square One is a short walk east. The river valley trails are a short drive west.
Drivers have quick access to Highways 403 and 401. MiWay buses run nearby, and Cooksville and Erindale GO stations are a short drive. The Creditview market report tracks local sales, and Park Residences is another Parkside tower to compare.
Unit Types in This Building
| Unit Type | Asking Now | Size | Maint. /ft²/mo |
|---|---|---|---|
| 1 Bed | $440K | 250–650 ft² | $1.56 |
| 1 Bed + Den | $449.9K | 550–650 ft² | $0.83 |
| 2 Bed | $688K | 650–850 ft² | $0.72 |
| 2 Bed + Den | None listed | — | — |
Prices shown are current asking prices for active For Sale listings of that unit type -- not sold prices, and not every unit type has one on the market right now.
$/ft²/mo is each unit type's monthly maintenance fee divided by its size, from this building's current listings only.
Building Amenities
- Bike Storage
- Community BBQ
- Concierge
- Elevator
- Exercise Room
- Game Room
- Gym
- Media Room
- Party Room/Meeting Room
- Recreation Room
- Rooftop Deck/Garden
- Visitor Parking
Compiled from amenities reported in this building's past listings. Not an official building amenities list and may be incomplete or out of date -- confirm directly with the condo corporation or property management.
Maintenance fee reflect this building's currently active listings, not an official building-wide figure -- individual units may differ. Data provided by MLS® and should be independently verified; no liability is assumed for any errors or omissions.
City Centre Neighbourhood
AVIA 2 Condos is located in City Centre, Mississauga.
See what's nearby -- schools, parks, shopping and transit -- in the map below.
Explore the City Centre neighbourhood guideWhat’s Nearby
Nearby Schools
Elementary
- Corpus Christi School305 m · 4 min walk
Dufferin-Peel CDSB — JK-8
- École élémentaire Le Flambeau541 m · 7 min walk
CS Viamonde — JK-6
- Meadowvale Village Public School541 m · 7 min walk
Peel DSB — JK-6
- St Catherine of Siena School541 m · 7 min walk
Dufferin-Peel CDSB — JK-8
- St Margaret of Scotland School541 m · 7 min walk
Dufferin-Peel CDSB — JK-8
Secondary
- Applewood Heights Secondary School541 m · 7 min walk
Peel DSB — 9-12
School details come from the Ontario Ministry of Education and the school boards, and may change. Boundaries, programs and grades are set by each board and can change from year to year, so confirm with the board before you buy.
Nearby Amenities
Grocery
- Up Side Down Mini Market316 m
- Panda Convenience Store & Variety317 m
Park
- Community Common300 m
Pet Store
- The Bone & Biscuit79 m
Point of Interest
- mimuseum146 m
Restaurant
- Thai Room Grand224 m
- Gabby's233 m
- Hakka Boyz306 m
AVIA 2 Condos Market Snapshot
Live snapshot of this building's own listings -- rentals not included
Bedrooms
AVIA 2 Condos currently has 3 homes for sale, with a median asking price of $449.9K, averaging 74 days on market. Over the last 24 months, 5 units have sold in the building at a median of $505K — selling at 99% of asking price (based on a small number of sales).
AVIA 2 Condos by the numbers
vs City Centre and Mississauga
At AVIA 2 Condos, the median asking price for condo apartments is $449.9K, lower than City Centre ($500K) and Mississauga ($525K).
At AVIA 2 Condos, listings have been on the market for an average of 74 days, longer than City Centre (49) and Mississauga (55).
At AVIA 2 Condos, there are 14.4 months of inventory at the recent sales pace, more than City Centre (6.8) and Mississauga (6.4).
| Metric | AVIA 2 Condos Live snapshot · sold last 24mo | City Centre 2026-10-01 · sold last 24mo | Mississauga 2026-10-01 · sold last 24mo |
|---|---|---|---|
| Active Listings | 3 | 282 | 761 |
| Median Asking Price | $449.9K | $500K | $525K |
| Avg. Days on Market | 74 | 49 | 55 |
| Sold (24mo) | 5 | 1,050 | 2,740 |
| Median Sold Price | $505K | $510K | $520K |
| Median $/sqft (Sold) | $673 | $653 | $614 |
| Sale-to-List Ratio | 99% | 97% | 97% |
| Months of Inventory | 14.4 mo | 6.8 mo | 6.4 mo |
Active Inventory
Active Listings by Unit Type
| Unit Type | Count | Median | Highest | Lowest | Avg. DOM |
|---|---|---|---|---|---|
| 1 Bed | 1 | $440K | $440K | $440K | 38 |
| 1 Bed + Den | 1 | $449.9K | $449.9K | $449.9K | 14 |
| 2 Bed | 1 | $688K | $688K | $688K | 169 |
Closed Sales — Last 24 Months
Based on a small number of sales (5) — figures may not reflect the broader market.
Aggregate estimates from TRREB MLS® data (PropTx feed). Deemed reliable but not guaranteed, and not an appraisal. Full terms.
Frequently Asked Questions
Where is AVIA 2 Condos located?
AVIA 2 Condos is located at 4130 Parkside Village Drive in Mississauga's City Centre, near Square One.
What layouts and sizes are available at 4130 Parkside Village Drive?
Suites at 4130 Parkside Village Drive range from 500 to 1,199 square feet. Layouts consist of one- and two-bedroom layouts, some with a den.
Is AVIA 2 Condos convenient for transit users and commuters?
Yes, drivers have quick access to Highways 403 and 401. Public transit users can access nearby MiWay buses, as well as the Cooksville and Erindale GO stations on the Milton line, both of which are a short drive away.
What amenities does the building offer?
The building offers a range of amenities including a concierge, gym, exercise room, elevator, visitor parking, bike storage, guest suites, a rooftop deck/garden, a media room, a game room, a recreation room, and a party room/meeting room.
Where can residents do their grocery and retail shopping?
Residents can shop at the Adonis grocery store in the nearby plaza on Eglinton Avenue West. Major shopping complexes like Heartland Town Centre and Square One are also just a short drive from the building.
Which school boards serve the local area?
The local community is served by schools under both the Peel District School Board and the Dufferin-Peel Catholic District School Board.
Similar & Nearby Buildings
Other buildings in this pocket of City Centre with units on the market right now.

View Building
Avia Condos
430 Square One Drive
For Sale: $462k - $680k · Median $640k
Maintenance Fees: $430–$676/mo · Suite Sizes: 400–1,099 ft²
For Rent: $2,100 - $2,800/mo · Median $2,225/mo
Building Features: 445 units · 38 floors · Built 2025

View Building
Chicago Condominiums
385 Prince Of Wales Drive
For Sale: $400k - $650k · Median $537k
Maintenance Fees: $569–$780/mo
For Rent: $2,150 - $2,800/mo · Median $2,450/mo
Building Features: 417 units · 35 floors · Built 2010

View Building
330 Rathburn Road W
330 Rathburn Road W
$575k - $617k · Median $595k
Maintenance Fees: $995–$1,308/mo · Suite Sizes: 900–1,599 ft²
Building Features: 24 floors · Built 1990

View Building
350 Rathburn Road W
350 Rathburn Road W
$400k - $550k · Median $499k
Maintenance Fees: $854–$1,278/mo


More Buildings in City Centre
Every other condo and townhouse building we cover in City Centre, Mississauga.
- 330 Rathburn Road W
- Avia Condos
- Block Nine South Tower
- Centre IV Condos
- Chicago Condominiums
- Club One Condos
- Grand Ovation Condos
- Grand Park 2 Condos
- Grand Park Condos
- Grand Residences of Parkside Village
- Limelight Condos North Tower
- Limelight Towers
- M City 2 Condos
- M City Condos
- M City III Condos
- Mirage Condos
- Monarchy Condos
- One Park Tower
- Ovation Condos
- Ovation Ⅱ Condos
- Park Residences at Parkside Village
- Platinum Condos
- PSV Tower
- PSV2 Condos
- Residences Condos
- STAK36 Condos
- The Capital Condos
- The Capital II Condos
- Ultra Ovation Condos
- Wesley Tower Condos

Miko Nalepa
Realtor® at The Condo Bar Real Estate · RECO #4737024
Realtor® with Right At Home Realty, Brokerage, covering condos and townhouses in Mississauga, Oakville, Burlington and Milton. More about Miko Nalepa
Building details are approximate and may change. Confirm fees, sizes and availability with the condo corporation before you buy.