
Condominium · City Centre, Mississauga
Chicago Condominiums385 Prince Of Wales Drive, Mississauga, ON L5B 0C6
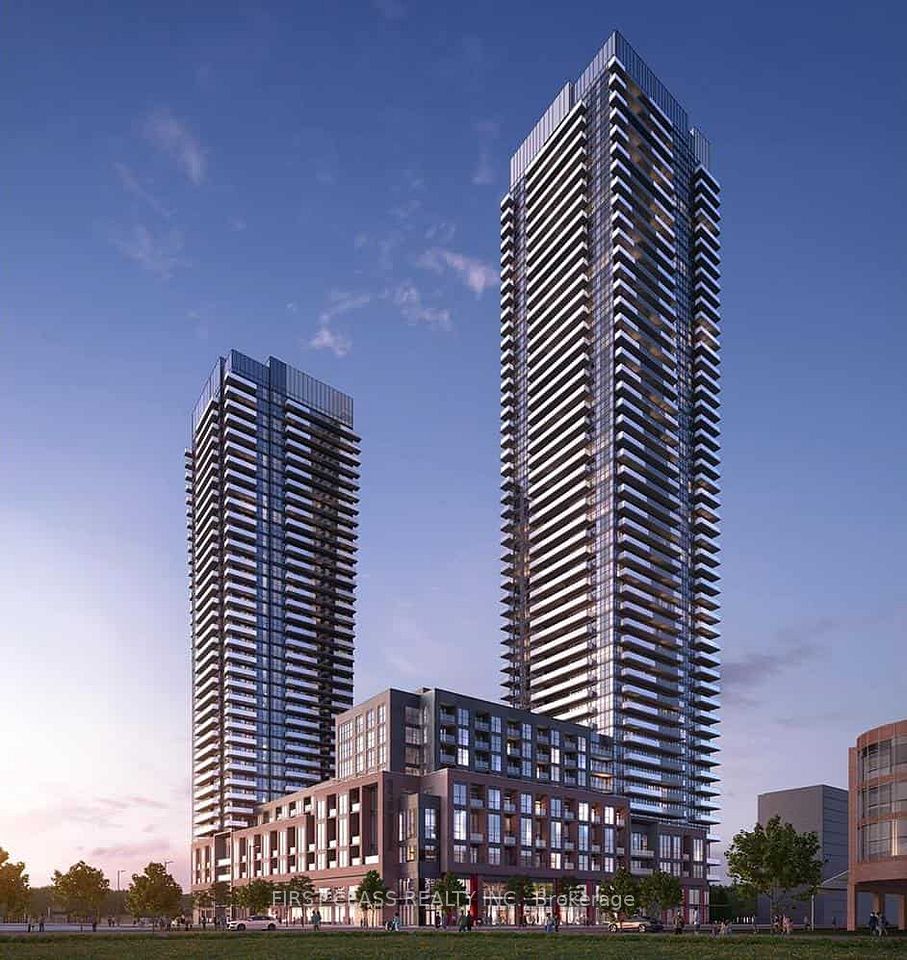
A Master-Planned Residential Tower in Mississauga's City Centre
As of October 2026, Chicago Condominiums has 10 units for sale from $399.9K to $649.9K (median $537K) and 7 for rent from $2,150 to $2,800 a month. Maintenance fees run $569 to $780 a month, and these listings have been on the market for an average of 46 days.
- Year Built
- 2010
- Units
- 417
- Floors
- 35
- Asking Now
- $399.9K–$649.9K
- Maintenance
- $569–$780/mo
10 units for sale at 385 Prince Of Wales Drive, plus 7 for rent
Current listings at Chicago Condominiums include 1-bedroom condo apartments from $399.9K–$479.9K, 1-bedroom + den condo apartments from $468.8K–$545K, and 2-bedroom condo apartments from $558K–$649.9K.


About Chicago Condominiums
Completed in 2010, the 35-storey building has 417 suites. Amenities include an indoor pool, a concierge, a fitness centre, and a rooftop terrace. Pets are allowed with restrictions.
Master-Planned Urban Living. The Daniels Corporation completed Chicago Condominiums in 2010. It stands at 385 Prince of Wales Drive. It was the sixth tower Daniels built in its downtown master plan, in Mississauga's City Centre. The 32-storey tower has 589 suites.
Generous and Diverse Suite Designs. Suites range from 439 square feet up to 1,276 square feet. The layouts are practical and built for city living.
Exceptional Lifestyle Amenities. Residents have more than 17,000 square feet of amenity space. It includes an indoor pool, a sauna, a fitness centre, a theatre room and a games room. For something different, residents can climb on an indoor wall or practise their swing on a golf simulator.
A Highly Accessible Location. The tower sits in the downtown core, a short walk from Square One. The arts centre, the civic square and the college campus are all nearby. Buses and light rail make it easy to get around without a car, and Highway 403 is a few minutes away.
Nearby and Market. STAK36 and the Limelight towers are close neighbours. For downtown sale trends, see the City Centre report.
Unit Types in This Building
| Unit Type | Asking Now | Size | Maint. /ft²/mo |
|---|---|---|---|
| 1 Bed | $399.9K–$479.9K | 550–750 ft² | $0.86–$0.88 |
| 1 Bed + Den | $468.8K–$545K | 750 ft² | $0.81–$0.88 |
| 2 Bed | $558K–$649.9K | 850 ft² | $0.79–$0.92 |
| 2 Bed + Den | None listed | — | — |
Prices shown are current asking prices for active For Sale listings of that unit type -- not sold prices, and not every unit type has one on the market right now.
$/ft²/mo is each unit type's monthly maintenance fee divided by its size, from this building's current listings only.
Building Amenities
- Community BBQ
- Concierge
- Elevator
- Exercise Room
- Game Room
- Gym
- Indoor Pool
- Media Room
- Party Room/Meeting Room
- Rooftop Deck/Garden
- Sauna
- Visitor Parking
Compiled from amenities reported in this building's past listings. Not an official building amenities list and may be incomplete or out of date -- confirm directly with the condo corporation or property management.
Maintenance fee reflect this building's currently active listings, not an official building-wide figure -- individual units may differ. Data provided by MLS® and should be independently verified; no liability is assumed for any errors or omissions.
City Centre Neighbourhood
Chicago Condominiums is located in City Centre, Mississauga.
See what's nearby -- schools, parks, shopping and transit -- in the map below.
Explore the City Centre neighbourhood guideWhat’s Nearby
Nearby Schools
Elementary
- Corpus Christi School469 m · 6 min walk
Dufferin-Peel CDSB — JK-8
- École élémentaire Le Flambeau483 m · 6 min walk
CS Viamonde — JK-6
- Meadowvale Village Public School483 m · 6 min walk
Peel DSB — JK-6
- St Catherine of Siena School483 m · 6 min walk
Dufferin-Peel CDSB — JK-8
- St Margaret of Scotland School483 m · 6 min walk
Dufferin-Peel CDSB — JK-8
Secondary
- Applewood Heights Secondary School483 m · 6 min walk
Peel DSB — 9-12
School details come from the Ontario Ministry of Education and the school boards, and may change. Boundaries, programs and grades are set by each board and can change from year to year, so confirm with the board before you buy.
Nearby Amenities
Park
- Community Common239 m
- Scholar's Green263 m
Pet Store
- The Bone & Biscuit107 m
Point of Interest
- mimuseum38 m
Restaurant
- The Backyard Smokehouse156 m
- Hakka Boyz164 m
- Gabby's297 m
- Thai Room Grand298 m
Chicago Condominiums Market Snapshot
Live snapshot of this building's own listings -- rentals not included
Bedrooms
Chicago Condominiums currently has 10 homes for sale, with a median asking price of $537K, averaging 51 days on market. Over the last 24 months, 29 units have sold in the building at a median of $496K — selling at 97% of asking price.
Chicago Condominiums by the numbers
vs City Centre and Mississauga
At Chicago Condominiums, the median asking price for condo apartments is $537K, higher than City Centre ($500K), and about the same as Mississauga ($525K).
At Chicago Condominiums, condo apartments that sold over the last 24 months went for a median of $718 per square foot, higher than City Centre ($653) and Mississauga ($614).
At Chicago Condominiums, sales over the last 24 months closed at 97% of the asking price, about the same as City Centre (97%) and Mississauga (97%).
At Chicago Condominiums, listings have been on the market for an average of 51 days, about the same as City Centre (49) and Mississauga (55).
At Chicago Condominiums, there are 8.3 months of inventory at the recent sales pace, more than City Centre (6.8) and Mississauga (6.4).
| Metric | Chicago Condominiums Live snapshot · sold last 24mo | City Centre 2026-10-01 · sold last 24mo | Mississauga 2026-10-01 · sold last 24mo |
|---|---|---|---|
| Active Listings | 10 | 282 | 761 |
| Median Asking Price | $537K | $500K | $525K |
| Avg. Days on Market | 51 | 49 | 55 |
| Sold (24mo) | 29 | 1,050 | 2,740 |
| Median Sold Price | $496K | $510K | $520K |
| Median $/sqft (Sold) | $718 | $653 | $614 |
| Sale-to-List Ratio | 97% | 97% | 97% |
| Months of Inventory | 8.3 mo | 6.8 mo | 6.4 mo |
Active Inventory
Active Listings by Unit Type
| Unit Type | Count | Median | Highest | Lowest | Avg. DOM |
|---|---|---|---|---|---|
| 1 Bed | 2 | $439.9K | $479.9K | $399.9K | 47 |
| 1 Bed + Den | 4 | $522K | $545K | $468.8K | 40 |
| 2 Bed | 4 | $597K | $649.9K | $558K | 69 |
Closed Sales — Last 24 Months
Sold $/Sqft by Quarter
▼ -6.1% over 6 quartersMedian sold price per square foot each quarter, last 24 months. Quarters with too few sales to protect an individual sale price are omitted.
Aggregate estimates from TRREB MLS® data (PropTx feed). Deemed reliable but not guaranteed, and not an appraisal. Full terms.
Frequently Asked Questions
Who developed Chicago Condominiums and when was it completed?
Chicago Condominiums was developed by The Daniels Corporation and completed in 2010 as the sixth tower in their master-planned City Centre community.
How many storeys and residential suites are there in the building?
This residential high-rise stands at 32 storeys tall and contains a total of 589 suites.
What are the sizes of the suites at Chicago Condominiums?
Suite floor plans in the building range in size from 439 square feet up to 1,276 square feet.
What recreational amenities can residents enjoy inside the building?
Residents have access to over 17,000 square feet of amenities, including an indoor pool, a sauna, a modern fitness centre, a theatre room, and a games room.
Does Chicago Condominiums feature a rock-climbing wall or virtual golf?
Yes, the building offers unique active recreation options, featuring both a dedicated rock-climbing wall and a virtual golf simulator.
Is Chicago Condominiums located near Square One Shopping Centre?
Yes, the building is situated within Mississauga City Centre, placing residents a short walk away from the shopping, dining, and entertainment options at Square One Shopping Centre.
Similar & Nearby Buildings
Other buildings in this pocket of City Centre with units on the market right now.

View Building
STAK36 Condos
395 Square One Drive
For Sale: $480k - $670k · Median $649k
Maintenance Fees: $403–$546/mo
For Rent: $2,100 - $2,800/mo · Median $2,400/mo
Building Features: 48 floors · Built 2025

View Building
330 Rathburn Road W
330 Rathburn Road W
$575k - $617k · Median $595k
Maintenance Fees: $995–$1,308/mo · Suite Sizes: 900–1,599 ft²
Building Features: 24 floors · Built 1990

View Building
Avia Condos
430 Square One Drive
For Sale: $462k - $680k · Median $640k
Maintenance Fees: $430–$676/mo · Suite Sizes: 400–1,099 ft²
For Rent: $2,000 - $2,800/mo · Median $2,200/mo
Building Features: 445 units · 38 floors · Built 2025

View Building
Limelight Condos North Tower
360 Square One Drive
For Sale: $389k - $580k · Median $539k
Maintenance Fees: $566–$772/mo · Suite Sizes: 439–1,276 ft²
For Rent: $2,350 - $2,350/mo
Building Features: 381 units · 32 floors · Built 2012



More Buildings in City Centre
Every other condo and townhouse building we cover in City Centre, Mississauga.
- 330 Rathburn Road W
- 4015 The Exchange Condos
- 4023 The Exchange Condos
- AVIA 2 Condos
- Avia Condos
- Block Nine South Tower
- City Gate Condos
- City Gate II Condos
- Grand Ovation Condos
- Grand Residences of Parkside Village
- Limelight Condos North Tower
- Limelight Towers
- M City 2 Condos
- M City Condos
- M City III Condos
- Mirage Condos
- Monarchy Condos
- One Park Tower
- Ovation Condos
- Ovation Ⅱ Condos
- Park Residences at Parkside Village
- PSV Tower
- PSV2 Condos
- Residences Condos
- Solstice Condos
- STAK36 Condos
- The Capital Condos
- The Capital II Condos
- Ultra Ovation Condos
- Wesley Tower Condos

Miko Nalepa
Realtor® at The Condo Bar Real Estate · RECO #4737024
Realtor® with Right At Home Realty, Brokerage, covering condos and townhouses in Mississauga, Oakville, Burlington and Milton. More about Miko Nalepa
Building details are approximate and may change. Confirm fees, sizes and availability with the condo corporation before you buy.