Condominium · Headon, Burlington
The Chelsea Condos3497 Upper Middle Road, Burlington, ON
Headon condos — the leafy Headon Forest area of north Burlington
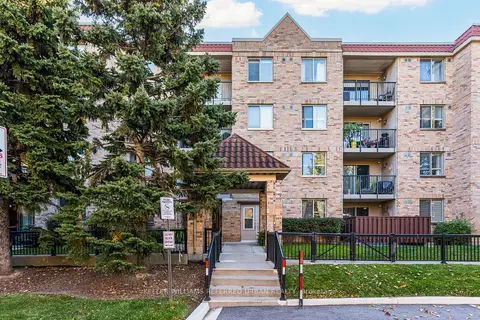
The Chelsea Condos is a six-storey, 59-suite condominium at 3497 Upper Middle Road in Headon, Burlington, completed in 2001. See current listings and building details below.
- Year Built
- 2001
- Units
- 59
- Floors
- 6
No units for sale at 3497 Upper Middle Road right now
Same development
Sister Buildings
Part of the same development as The Chelsea Condos, built by Valfour Developments.
Keep exploring
There’s more to The Chelsea Condos
The numbers
The Chelsea Condos Market Snapshot
Live snapshot of this building's own listings -- rentals not included
Bedrooms
There aren’t enough recent sales to report on The Chelsea Condos specifically — see the Headon market report for the broader area.
The Chelsea Condos by the numbers
vs Headon and Burlington
What buyers and sellers should know about The Chelsea Condos
How The Chelsea Condos compares with Headon and Burlington on asking price, time to sell, sold price and how many homes are for sale.
- Buyers: do homes here sell above or below asking?
- Sellers: how long homes take to sell, here vs nearby
- Median sold price and price per square foot
- Months of inventory: how long today’s listings would last
Free and quick. We'll ask for your email and phone number. No password to remember.
Closed Sales — Last 24 Months
Aggregate estimates from TRREB MLS® data (PropTx feed). Deemed reliable but not guaranteed, and not an appraisal. Full terms.
The building
About The Chelsea Condos
The 6-storey building was completed by Valfour Developments.
The Chelsea Condos is a six-storey condominium with 59 suites at 3497 Upper Middle Road in the Headon area of Burlington, often called Headon Forest. Valfour Developments completed it in 2001. It is registered as Halton Condominium Corporation 371 (HCC 371).
Most suites are two-bedroom or two-bedroom-plus-den layouts. The building has a party room, a fitness room and visitor parking. Wilson Blanchard Property Management looks after the building.
Headon Forest is a family area in north Burlington, built around Walkers Line and Upper Middle Road. Ireland Park, at 2315 Headon Forest Drive, has sports fields and a community garden. C.H. Norton Public School, a Halton District School Board school for Kindergarten to Grade 8, is in the neighbourhood.
Drivers have quick access to Highway 407, the QEW and Highway 403. Appleby GO and Burlington GO, both on the Lakeshore West line, are to the south.
Each condo corporation sets its own rules on pets, rentals and parking. Ask for the status certificate to see the rules and fees for The Chelsea before you buy. To learn more about the area, read the Headon neighbourhood guide or browse all Burlington condos for sale. Current listings for The Chelsea are shown on this page.
Headon Neighbourhood
The Chelsea Condos is located in Headon, Burlington.
See what's nearby -- schools, parks, shopping and transit -- in the map below.
Explore the Headon neighbourhood guideThe area
Schools & nearby
What’s Nearby
Nearby Schools
Elementary
- C H Norton Public School418 m · 5 min walk
Halton DSB — JK-8
- Canadian Martyrs Catholic Elementary School939 m · 12 min walk
Halton CDSB — JK-8
- Sir Ernest Macmillan Public School956 m · 12 min walk
Halton DSB — JK-8
- Florence Meares Public School960 m · 12 min walk
Halton DSB — JK-8
- Sacred Heart of Jesus Catholic Elementary School1.1 km · 13 min walk
Halton CDSB — JK-8
- St. Timothy Catholic Elementary School1.3 km · 16 min walk
Halton CDSB — JK-8
- Dr Charles Best Public School1.6 km · 20 min walk
Halton DSB — JK-5
Secondary
- Notre Dame Catholic Secondary School1.7 km · 22 min walk
Halton CDSB — 9-12
School details come from the Ontario Ministry of Education and the school boards, and may change. Boundaries, programs and grades are set by each board and can change from year to year, so confirm with the board before you buy.
Nearby Amenities
Bar
- Uptown Tavern294 m
Cafe
- Tim Hortons223 m
Grocery
- FreshCo157 m
- Neighbours237 m
- Convenience K283 m
- Becker's367 m
Pet Store
- Pet Valu200 m
Restaurant
- Red Chillie237 m
Frequently asked questions
How many suites and storeys does The Chelsea have?
The Chelsea has 59 suites in six storeys.
Who built The Chelsea Condos, and when?
Valfour Developments completed the building in 2001.
What amenities does The Chelsea have?
The building has a party room, a fitness room and visitor parking. Some sources also list a hobby room, a car wash and indoor parking, but not all agree, so confirm those on the listing.
What kinds of suites are at The Chelsea?
Most suites are two-bedroom or two-bedroom-plus-den layouts. A few are one-bedroom. Sources give different size ranges, so rely on the size shown in each listing.
Who manages The Chelsea Condos?
Wilson Blanchard Property Management is the property manager. The condo corporation is Halton Condominium Corporation 371 (HCC 371).
What parks and schools are near The Chelsea?
Ireland Park, at 2315 Headon Forest Drive, has sports fields and a community garden. C.H. Norton Public School serves Kindergarten to Grade 8 in Headon Forest. Confirm the school for a specific address with the Halton District School Board.
How do I get to the highways and GO Transit from The Chelsea?
Highway 407, the QEW and Highway 403 are close by for drivers. Appleby GO and Burlington GO are both on the Lakeshore West line, south of Upper Middle Road.
Which part of Burlington is The Chelsea in?
It is in Headon, often called Headon Forest, a family area of north Burlington around Walkers Line and Upper Middle Road.
Similar & Nearby Buildings
Other buildings in this pocket of Headon with units on the market right now.

View Building
1820 Walker's Line
1820 Walker's Line, 1810 Walker's Line, 1830 Walker's Line
$529k - $529k
Maintenance Fees: $600/mo
Building Features: 4 floors · Built 2002

View Building
Woodbridge Condominiums
1800 Walkers Line
$400k - $430k · Median $415k
Maintenance Fees: $467–$467/mo · Suite Sizes: 600–899 ft²
Building Features: 48 units · 4 floors · Built 2001

View Building
Tansley Gardens II Condos
4013 Kilmer Drive, 4015 Kilmer Drive
$595k - $595k
Maintenance Fees: $686/mo · Suite Sizes: 600–1,199 ft²
Building Features: 96 units · 4 floors · Built 1997

View Building
Tansley Gardens III Condos
4005 Kilmer Drive, 4003 Kilmer Drive
$349k - $479k · Median $405k
Maintenance Fees: $685–$1,002/mo · Suite Sizes: 500–1,199 ft²
Building Features: 96 units · 4 floors · Built 1998
More Buildings in Headon
Every other condo and townhouse building we cover in Headon, Burlington.
- 2230 Walkers Line
- 2920 Headon Forest Drive Townhomes
- Arbor Lane West Village
- Forest Chase Condos
- Lambton Gardens
- Paddington Gardens Townhouses
- The Enclave South
- Walker's Square Condos

Miko Nalepa
Realtor® at The Condo Bar Real Estate · RECO #4737024
Realtor® with Right At Home Realty, Brokerage, covering condos and townhouses in Mississauga, Oakville, Burlington and Milton. More about Miko Nalepa
Building details are approximate and may change. Confirm fees, sizes and availability with the condo corporation before you buy.