Condominium · Erin Mills, Mississauga
The Arc Condos2520 Eglinton Avenue W, Mississauga, ON L5M 0Y4
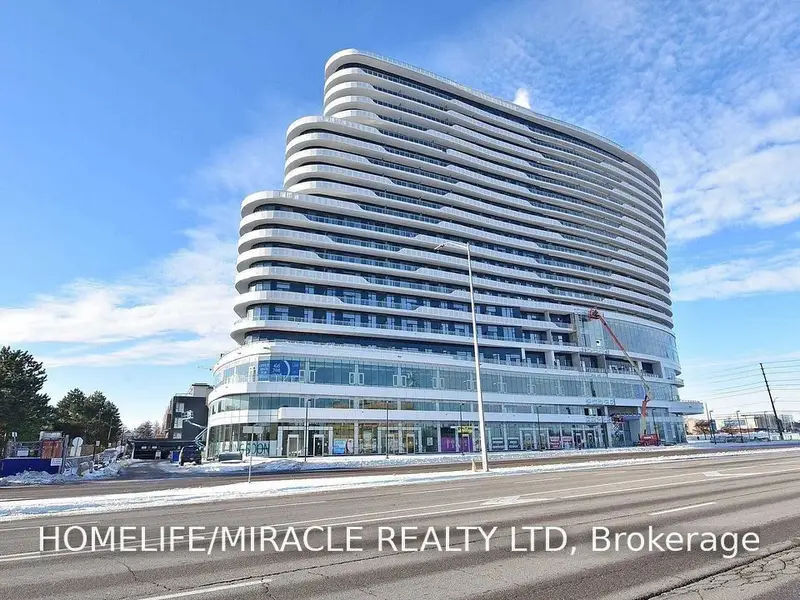
A 19-storey condominium by The Daniels Corporation at 2520 Eglinton Avenue W
As of November 2026, Arc Condos has 3 units for sale from $650K to $750K (median $650K) and 3 for rent from $2,350 to $3,325 a month. Maintenance fees run $794 to $980 a month, and these listings have been on the market for an average of 91 days.
The Arc stands at 2520 Eglinton Avenue West in Central Erin Mills, the master-planned west Mississauga community anchored by Erin Mills Town Centre and Credit Valley Hospital. With floor plans from one bedroom up to three, plus den options, it draws first-time buyers, couples and downsizers alike. Erin Meadows Community Centre and a GoodLife Fitness are within about a kilometre, and Highways 403 and 407 are a short drive for commuters.
- Year Built
- 2019
- Units
- 300
- Floors
- 19
- Suite Sizes
- 382–2,462 ft²
3 units for sale at 2520 Eglinton Avenue W, plus 3 for rent
Current listings at Arc Condos include 2-bedroom + den condo apartments from $650K and 3-bedroom condo apartments from $750K.
Same development
Sister Buildings
Part of the same development as Arc Condos, built by The Daniels Corporation.
Keep exploring
There’s more to Arc Condos
Amenities
Inside Arc Condos
Building Amenities
- Gym / Fitness Centre
- Rooftop Terrace
- Party Room
- Concierge / Security Desk
Compiled from amenities reported in this building's past listings. Not an official building amenities list and may be incomplete or out of date -- confirm directly with the condo corporation or property management.
The numbers
Arc Condos Market Snapshot
Maintenance fee reflect this building's currently active listings, not an official building-wide figure -- individual units may differ. Data provided by MLS® and should be independently verified; no liability is assumed for any errors or omissions.
Live snapshot of this building's own listings -- rentals not included
Bedrooms
Arc Condos currently has 3 homes for sale, with a median asking price of $650K, averaging 91 days on market. Over the last 24 months, 17 units have sold in the building at a median of $516K — selling at 97% of asking price.
Unit Types in This Building
| Unit Type | Listed | Median Asking | Asking Range | Size | Maint. /ft²/mo | Avg. DOM |
|---|---|---|---|---|---|---|
| 1 Bed | None listed | — | — | — | — | — |
| 1 Bed + Den | None listed | — | — | — | — | — |
| 2 Bed | None listed | — | — | — | — | — |
| 2 Bed + Den | 2 | $650K | $650K | 950 ft² | $0.84 | 101 |
| 3 Bed | 1 | $750K | $750K | 1,100 ft² | $0.89 | 71 |
Prices are current asking prices for active For Sale listings of that unit type -- not sold prices, and not every unit type has one on the market right now. Maint. $/ft²/mo is each type's monthly maintenance fee divided by its size, from this building's current listings only.
Arc Condos by the numbers
vs Erin Mills and Mississauga
At Arc Condos, the median asking price for condo apartments is $650K, higher than Erin Mills ($550K) and Mississauga ($525K).
Condo apartments that sold over the last 24 months went for a median of $727 per square foot, higher than Erin Mills ($680) and Mississauga ($611).
Sales over the last 24 months closed at 97% of the asking price, about the same as Erin Mills (97%) and Mississauga (97%).
Listings have been on the market for an average of 91 days, longer than Erin Mills (63) and Mississauga (55).
There are 4.2 months of inventory at the recent sales pace, about the same as Erin Mills (4.5), and fewer than Mississauga (6.2).
What buyers and sellers should know about Arc Condos
How Arc Condos compares with Erin Mills and Mississauga on asking price, time to sell, sold price and how many homes are for sale.
- Buyers: do homes here sell above or below asking?
- Sellers: how long homes take to sell, here vs nearby
- Median sold price and price per square foot
- Months of inventory: how long today’s listings would last
Free and quick. We'll ask for your email and phone number. No password to remember.
Closed Sales — Last 24 Months
Aggregate estimates from TRREB MLS® data (PropTx feed). Deemed reliable but not guaranteed, and not an appraisal. Full terms.
The building
About Arc Condos
Completed in 2019 by The Daniels Corporation, the 19-storey building has 300 suites from 382 to 2,462 sq ft. Amenities include a concierge, a rooftop terrace, and a party room. Pets are allowed with restrictions.
The Arc Condos at 2520 Eglinton Avenue West is a 19-storey tower by The Daniels Corporation. It was completed in 2019 and has 300 suites. Its curved shape makes it a landmark in the master-planned community of Erin Mills.
Suites range from 382 to 2,462 square feet. There are one-, two- and three-bedroom plans, and some add a den. That wide range means buyers can find anything from a compact first home to a large family suite. The Arc sits close to Erin Mills West Tower and The Kith, so it is easy to compare them.
Residents have a gym, a rooftop terrace, a party room and a concierge and security desk.
The building is in the heart of the community. Erin Mills Town Centre, with Hudson's Bay, Walmart and Marshalls, is steps away. Credit Valley Hospital is nearby. Local schools include John Fraser Secondary and St. Aloysius Gonzaga Secondary; check catchments for each address.
Getting around is easy. Highway 403, the 407 and the QEW are all close. MiWay buses run nearby, and Streetsville and Erindale GO stations offer trains on the Milton line. For recent sale trends, see the Erin Mills condo market report, or compare with other Mississauga condos for sale.
Erin Mills Neighbourhood
Arc Condos is located in Erin Mills, Mississauga.
See what's nearby -- schools, parks, shopping and transit -- in the map below.
Explore the Erin Mills neighbourhood guideThe area
Schools & nearby
What’s Nearby
Nearby Schools
Elementary
- Credit Valley Public School392 m · 5 min walk
Peel DSB — JK-6
- St Rose of Lima Separate School723 m · 9 min walk
Dufferin-Peel CDSB — JK-8
- St. Oscar Romero School808 m · 10 min walk
Dufferin-Peel CDSB — JK-8
- Divine Mercy School1.4 km · 17 min walk
Dufferin-Peel CDSB — JK-8
- Middlebury Public School1.5 km · 19 min walk
Peel DSB — JK-6
Secondary
- St. Oscar Romero School808 m · 10 min walk
Dufferin-Peel CDSB — 9-12
- John Fraser Secondary School886 m · 11 min walk
Peel DSB — 9-12
- St Aloysius Gonzaga Secondary School915 m · 11 min walk
Dufferin-Peel CDSB — 9-12
School details come from the Ontario Ministry of Education and the school boards, and may change. Boundaries, programs and grades are set by each board and can change from year to year, so confirm with the board before you buy.
Nearby Amenities
Cafe
- Tim Hortons298 m
- Tim Hortons319 m
Grocery
- Kwick Stop Convenience614 m
Hospital
- Credit Valley Hospital259 m
Park
- Forest Hill Park710 m
- Woodland Chase Park735 m
Recreation
- GoodLife Fitness744 m
Restaurant
- Afghan Flame Kabob House604 m
Frequently asked questions
What are the maintenance fees at Arc Condos?
Fees change from year to year and depend on the unit's size. They usually cover building insurance, the common areas, heat, water and parking. Suites here range from about 380 to more than 2,400 square feet, so fees vary a lot from unit to unit. Check the current amount on the status certificate before you firm up an offer.
Does Arc Condos allow pets?
Yes, most owners can keep a pet, with the usual condo limits on size and number. Read the declaration and rules for the exact policy before you buy.
Can you rent out a unit at Arc Condos?
Yes. Owners are allowed to lease their units, and many do, so the building has a large share of tenants. Check the rules for any minimum lease terms.
Is parking included at Arc Condos?
Almost always. Nearly every unit has a parking spot and a locker. Confirm what comes with each unit in the listing and the status certificate.
Where is The Arc?
It is at 2520 Eglinton Avenue West in Central Erin Mills, Mississauga, right next to Erin Mills Town Centre.
Who built it, and when?
The Daniels Corporation built The Arc, and it was completed in 2019.
What suites are there?
The 19-storey building has 300 suites. They range from 382 to 2,462 square feet, with one, two or three bedrooms, and some add a den.
Is it good for commuters?
Yes. Highway 403, the 407 and the QEW are close. MiWay buses serve the area, and Streetsville and Erindale GO on the Milton line are a short drive.
What amenities does it have?
Residents have a gym, a rooftop terrace, a party room and a concierge desk.
What shops and schools are nearby?
Erin Mills Town Centre is right next door, with more than 185 stores, including Walmart and Marshalls. John Fraser and St. Aloysius Gonzaga are the local high schools; confirm the catchment for each address.
Similar & Nearby Buildings
Other buildings in this pocket of Erin Mills with units on the market right now.

View Building
The Kith Condominiums
2485 Eglinton Avenue W
Suite Sizes: 417–946 ft²
$2,000 - $3,100/mo · Median $2,225/mo
Building Features: 316 units · 15 floors

View Building
Erin Square Condos
4655 Metcalfe Avenue, 4675 Metcalfe Avenue
For Sale: $400k - $650k · Median $557k
Maintenance Fees: $576–$780/mo · Suite Sizes: 543–1,500 ft²
For Rent: $2,550 - $3,400/mo · Median $2,900/mo
Building Features: Built 2022

View Building
Kindred Condos
2495 Eglinton Avenue W
Suite Sizes: 500–999 ft²
$2,150 - $2,995/mo · Median $2,880/mo

View Building
Mills Square Condos
4699 Glen Erin Drive, 4677 Glen Erin Drive
For Sale: $450k - $700k · Median $614k
Maintenance Fees: $607–$796/mo · Suite Sizes: 643–1,155 ft²
For Rent: $3,000 - $3,200/mo · Median $3,100/mo
Building Features: 179 units · 18 floors · Built 2020


More Buildings in Erin Mills
Every other condo and townhouse building we cover in Erin Mills, Mississauga.
- 1725 The Chase
- 2555 Thomas Street
- 2945 Thomas Street
- 3420 South Millway
- 5260 McFarren Boulevard
- 5530 Glen Erin Drive
- 5535 Glen Erin Drive
- 5910 Greensboro Drive
- 5940 Glen Erin Drive
- Downtown Erin Mills Condos
- Eagle Ridge
- Eagle Ridge Nevada Condos
- Enclave on the Park Townhouses
- Erin Mills Terrace Condos
- Erin Mills West Tower
- Erin Square Condos
- Hazelton Place
- Kindred Condos
- Mills Square Condos
- Miracle in Mississauga Condos
- Papillon Place Condos
- Papillon Place I Condos
- Papillon Place II Condos
- Parkway Place Condos
- The Avenues Townhomes
- The Heights of Erin Mills Townhouses
- The Kith Condominiums
- The Way Urban Towns
- Thomas Park Townhomes
- Woodview Place Condos

Miko Nalepa
Realtor® at The Condo Bar Real Estate · RECO #4737024
Realtor® with Right At Home Realty, Brokerage, covering condos and townhouses in Mississauga, Oakville, Burlington and Milton. More about Miko Nalepa
Building details are approximate and may change. Confirm fees, sizes and availability with the condo corporation before you buy.